Home Office Den Ideas: How to Turn a Den into a Workspace
How to turn a den into a home office that still works as a den, with desk placement, measurements, closed storage, guest bed options and lighting.
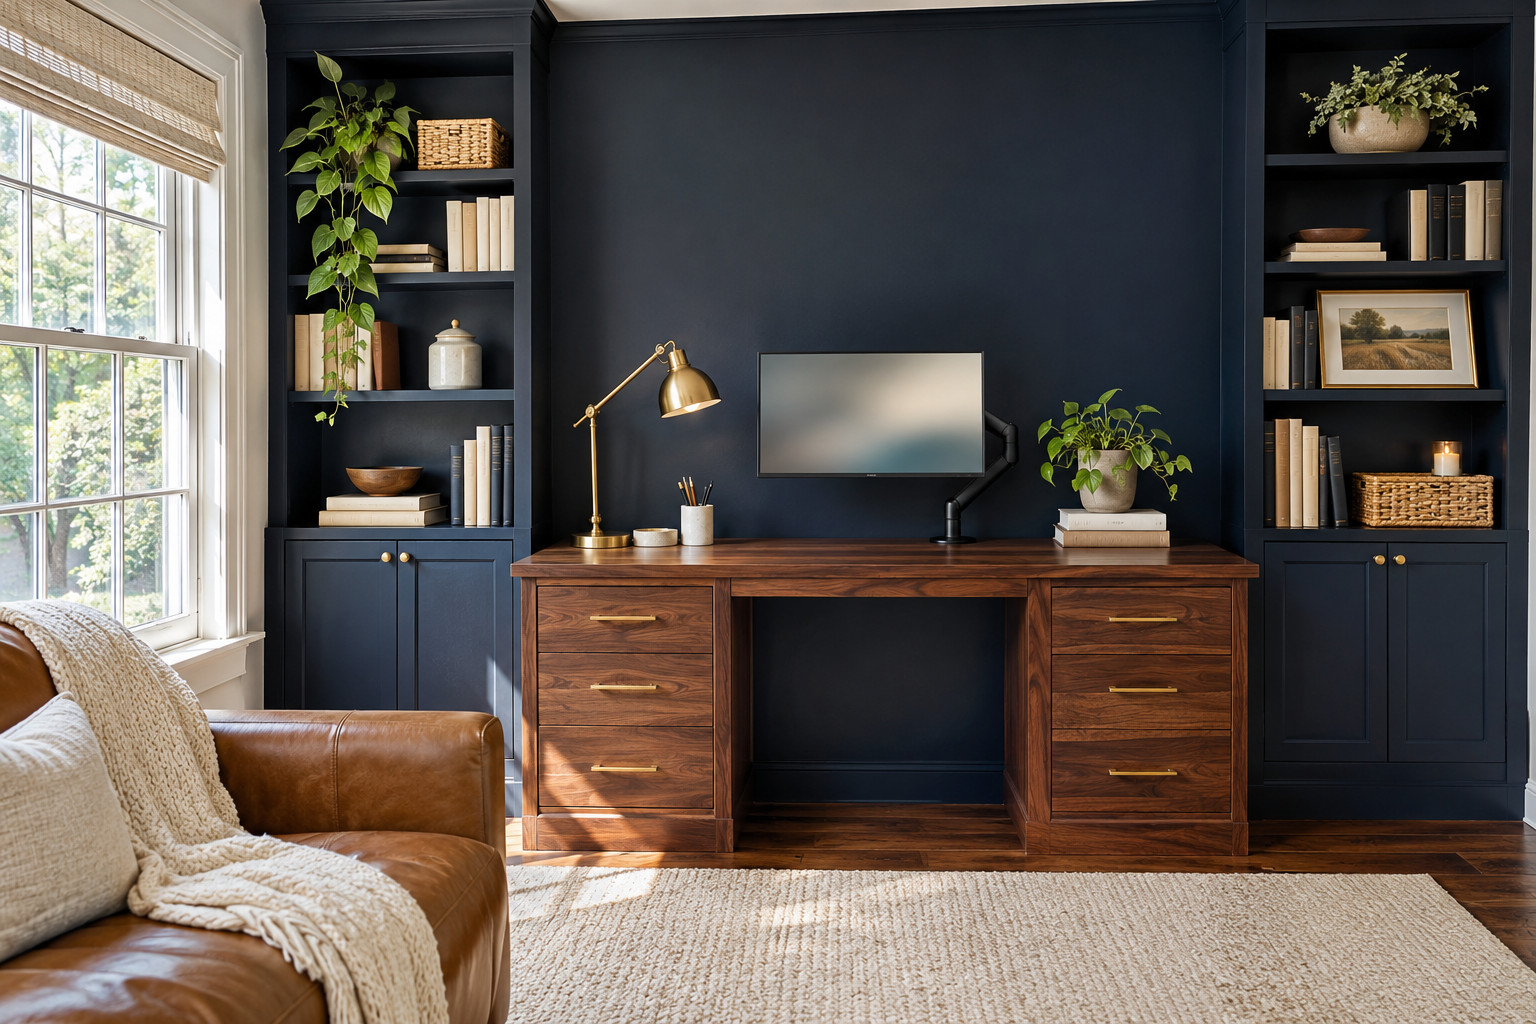
Most dens end up as the room where things go to wait: the treadmill, the spare TV, the boxes from the last move. Turning one into a home office den is one of the most useful changes you can make to a house, because it gives work a door you can close at six o’clock. The tricky part is that a den usually has to stay a den too, with a sofa for movie night and maybe a bed for guests. The ideas below cover where the desk goes, how much space it needs, how to hide the office after hours and how to keep the room ready for visitors.
Quick answer: To turn a den into a workspace, put the desk where daylight comes from the side, allow at least 30 in (76 cm) behind it for the chair, store paperwork in closed cabinets, run shelves up the wall instead of across the floor, add a task lamp and a light in front of you for video calls, and choose a daybed or sleeper sofa if the room also hosts guests. A rug and curtains help with echo on calls.
In this article
- Measure first: how much space a home office den needs
- 1. Put the desk where the light comes from the side
- 2. Run storage up the wall, not across the floor
- 3. Hide the office behind doors
- 4. Plan for guests: daybed, sleeper sofa or wall bed
- 5. Layer the lighting for work and for evenings
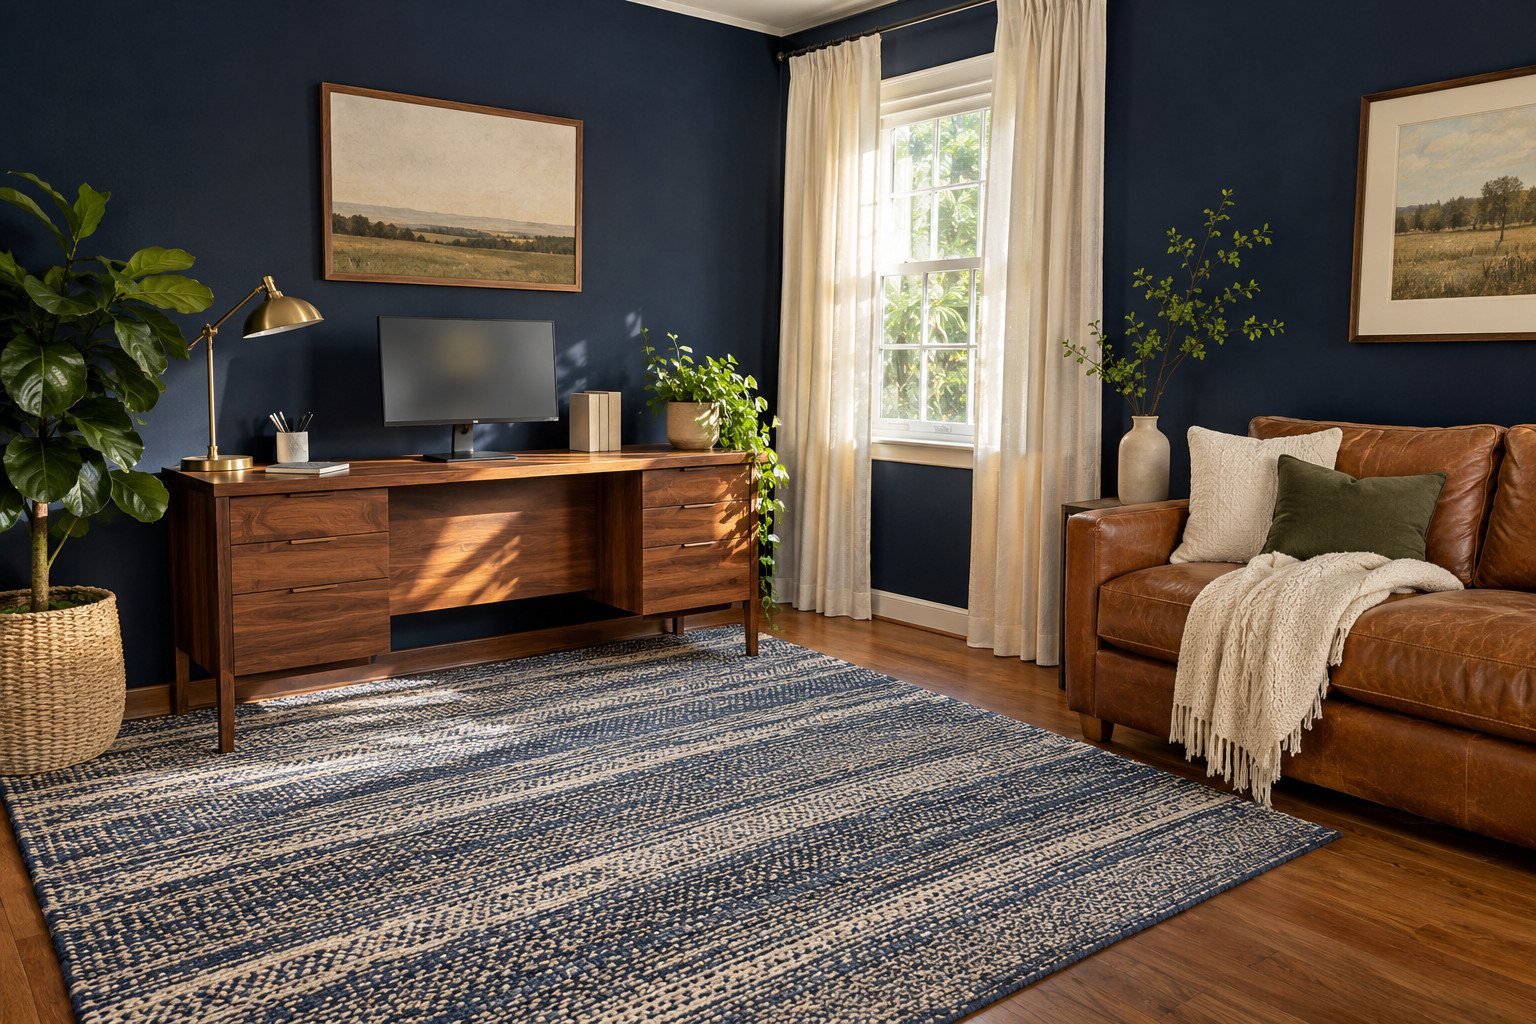
- 6. Paint the den a deep color
- 7. Keep cables and tech out of sight
- 8. Use a rug and curtains to mark the zone and soften sound
- Home office den mistakes to avoid
- Frequently asked questions
- Begin with one corner
Measure first: how much space a home office den needs
Dens come in every size, from a converted dining nook to a full family room. Before you buy a desk, check the room against these working dimensions:
| What | Comfortable size | Why it matters |
|---|---|---|
| Desk height | 28 to 30 in (71 to 76 cm) | Standard for most adults with an adjustable chair |
| Desk depth, laptop only | 20 to 24 in (51 to 61 cm) | Enough for a laptop and a notebook |
| Desk depth, with a monitor | 24 to 30 in (61 to 76 cm) | Keeps the screen at arm’s length |
| Desk width | at least 48 in (122 cm) | Room for a screen plus a writing space |
| Space behind the desk | 30 in minimum, 36 in (91 cm) ideal | Lets the chair roll back and someone walk past |
For the screen itself, OSHA’s guidance on computer monitor placement suggests at least 20 in between your eyes and the screen, with the top of the screen at or slightly below eye level. That is why a shallow 20 in desk works for a laptop but feels cramped with a big monitor, unless you add a monitor arm.
1. Put the desk where the light comes from the side
 Save
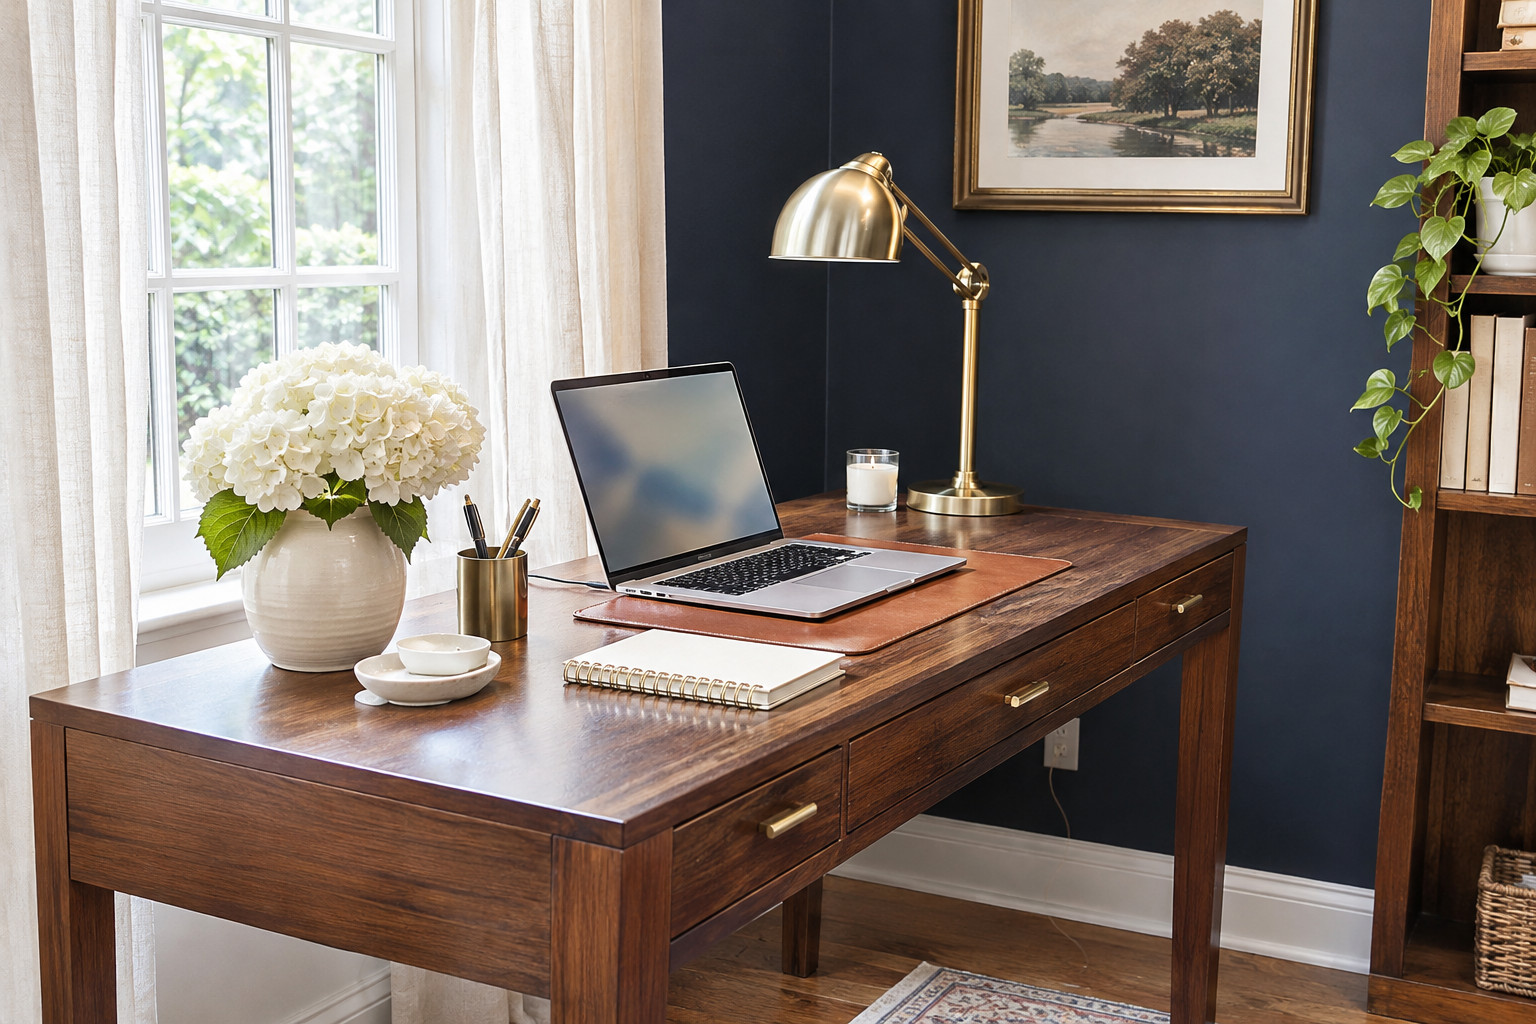
Where the desk sits decides how pleasant the room is to work in. Facing a window looks romantic, but on sunny days the glare behind your screen makes your eyes work harder. A window directly behind you reflects on the screen and turns you into a silhouette on video calls.
The easiest spot in most dens is a desk set at a right angle to the window, so daylight falls across the desk from the side. If the den has no window, or only a small one, face into the room rather than toward a wall. You will feel less boxed in, and anyone walking past sees the front of the desk instead of your back.
2. Run storage up the wall, not across the floor
 Save
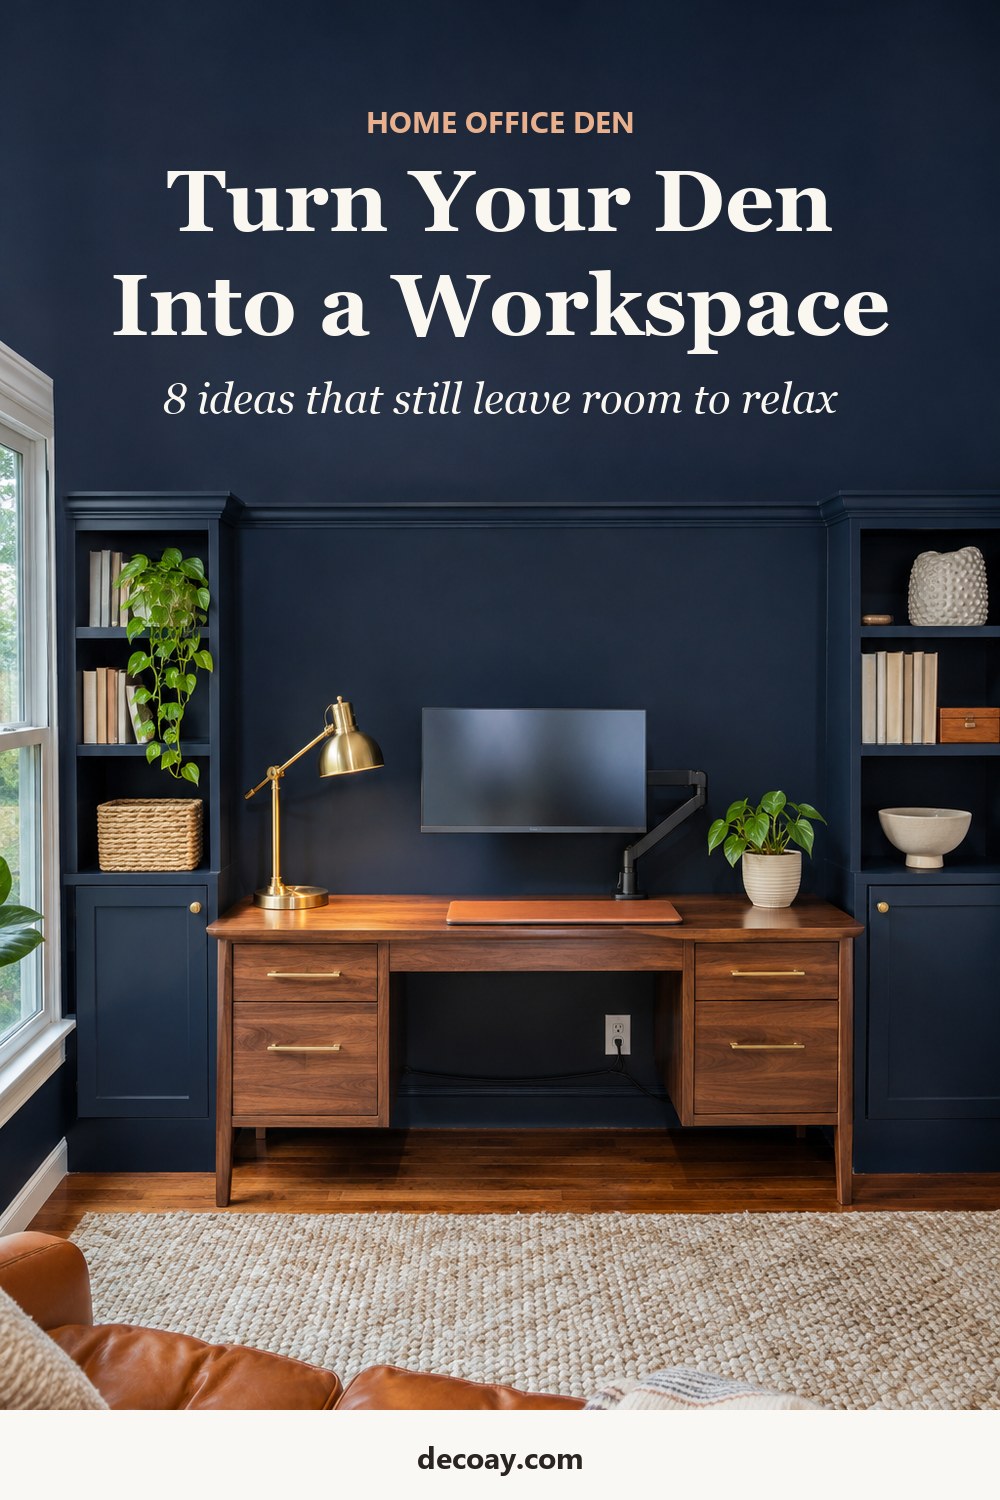
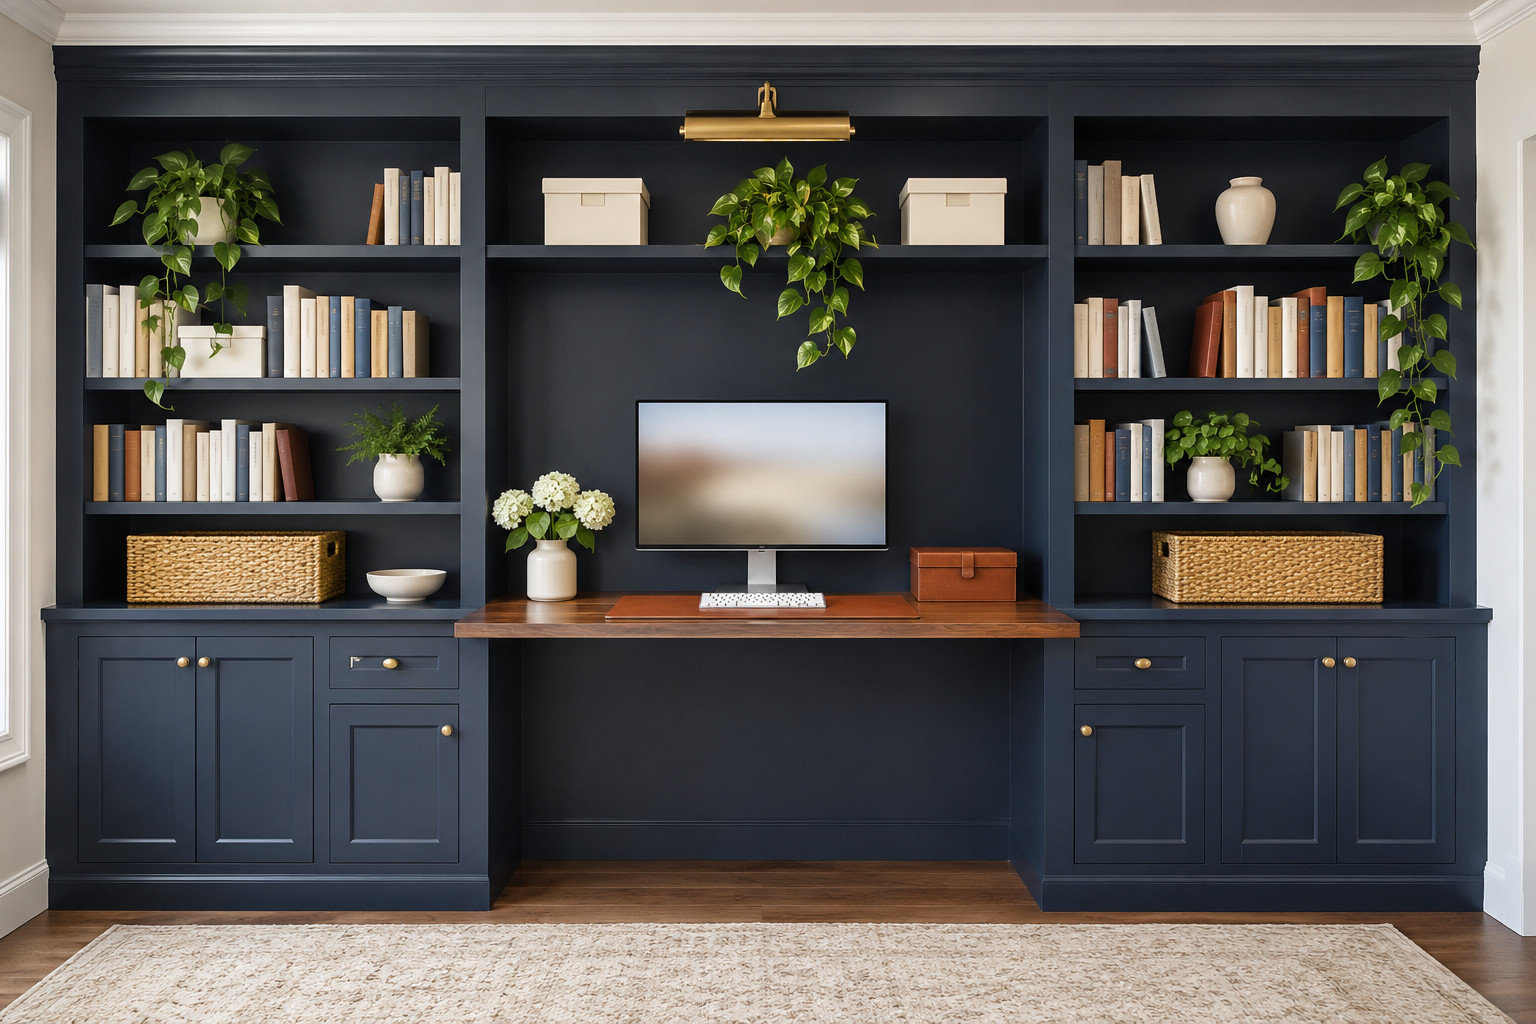
Floor space is what a den runs out of first. A wall of shelves, built-in or freestanding, holds books, binders and files without stealing the area you need for a sofa or a guest bed. Built-ins with a desk niche in the middle are the classic version. A pair of tall bookcases with the desk between them gets you most of the look for a fraction of the cost.
Anchor every tall bookcase to the wall studs with the tip-over kit that comes with it. A loaded bookcase can fall forward when a child climbs it or when a drawer is pulled, and the CPSC Anchor It campaign explains how to secure furniture properly.
3. Hide the office behind doors
 Save
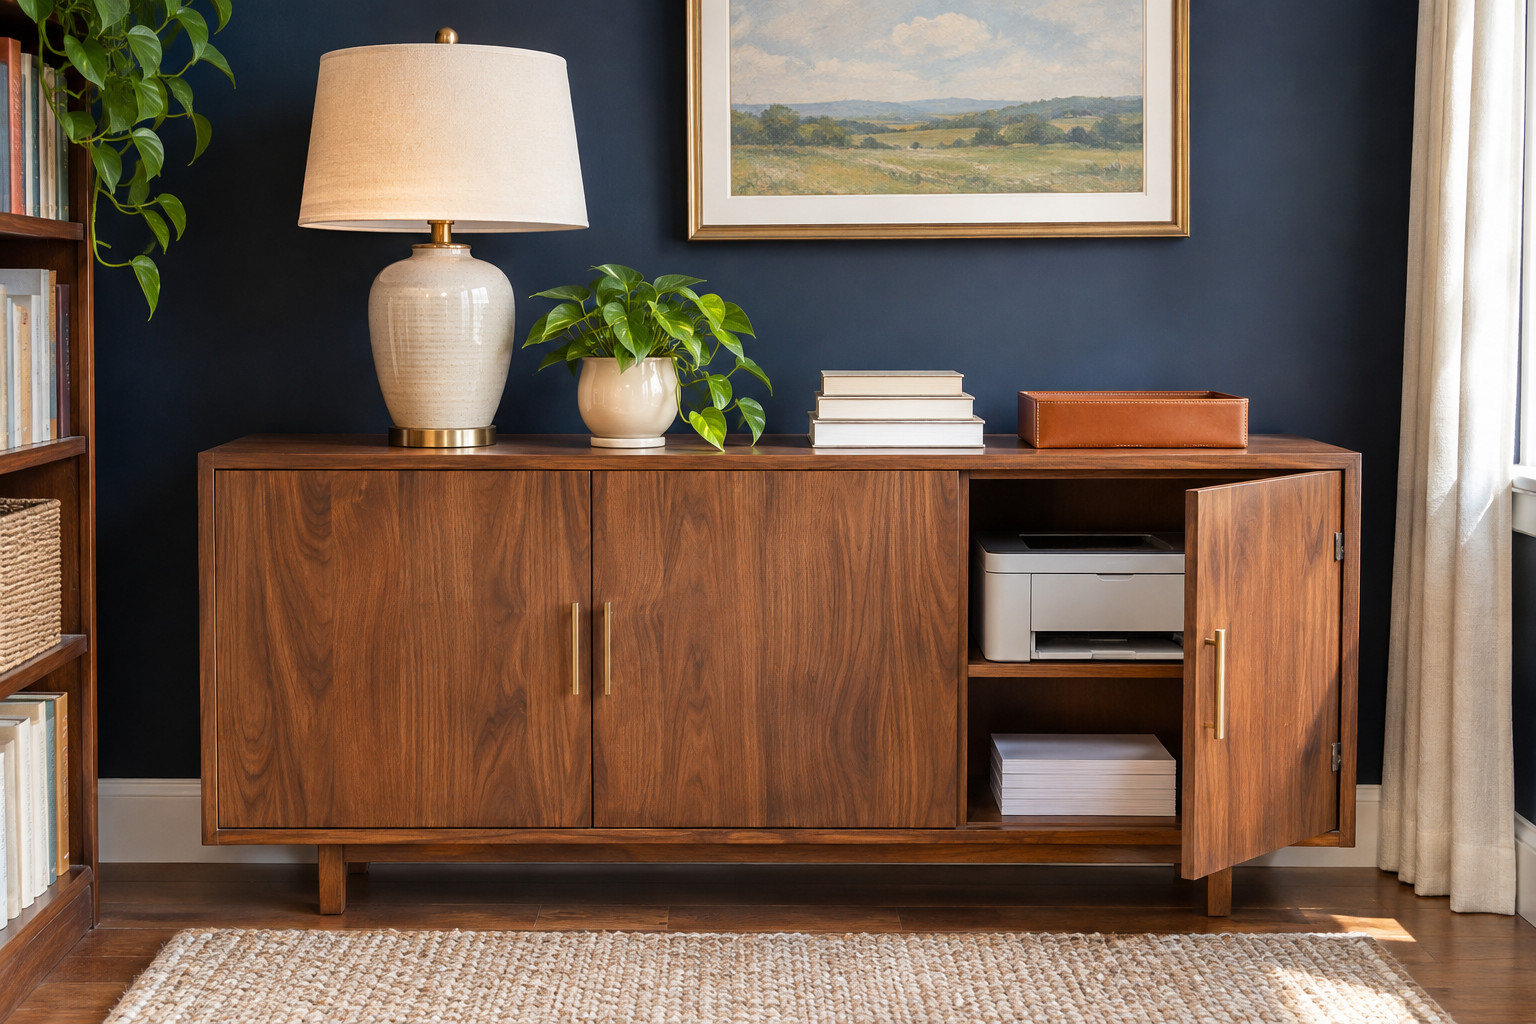
Open shelves are lovely for books. They are terrible for printer paper, cables, tax folders and the label maker. If the den has to switch back to a family room in the evening, put the work clutter behind doors:
- A low credenza or sideboard with doors holds a printer, a shredder and supplies, and its top doubles as a spot for a lamp and a plant.
- A two-drawer lateral file cabinet fits under or next to most desks and looks more like furniture than a vertical filing cabinet.
- Lidded boxes or baskets on the lower shelves of a bookcase keep small things out of sight.
Honestly, this matters more than the desk itself. A tidy desk with everything else behind doors looks like a study. A beautiful desk surrounded by open piles looks like a mess, however nice the furniture.
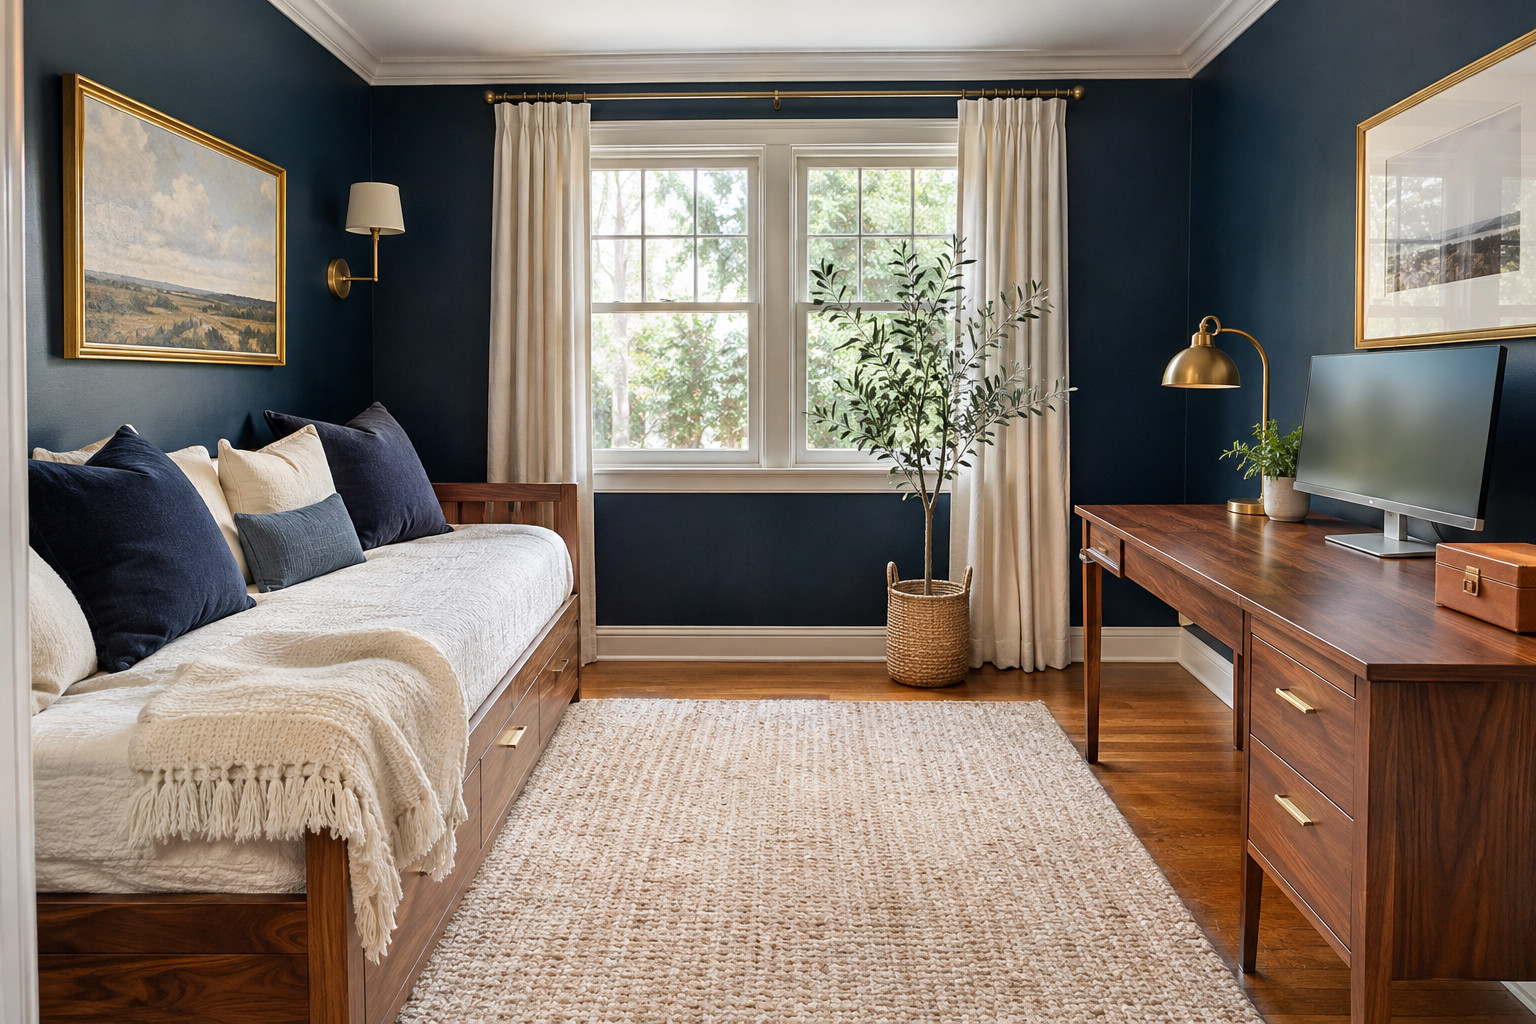
4. Plan for guests: daybed, sleeper sofa or wall bed
 Save
Many dens are also the spare room. The guest bed you choose changes how the whole room works, so decide this before buying a desk.
| Option | Best for | Watch out for |
|---|---|---|
| Daybed | Smaller dens; works as a sofa every day | Usually a twin mattress, so best for one guest |
| Sleeper sofa | Dens used for TV and lounging | Needs clear floor in front when opened; mattress quality varies a lot |
| Wall bed with a fold-down desk | Small dens that need a full or queen bed | Costs more and must be fixed to the wall properly; the desk has to be cleared before the bed comes down |
A queen sleeper opened out reaches roughly 85 to 90 in (216 to 229 cm) from the wall, depending on the model. Check the open depth in the maker’s specifications, and keep the desk and its chair out of that path so you are not moving furniture every time someone stays over.
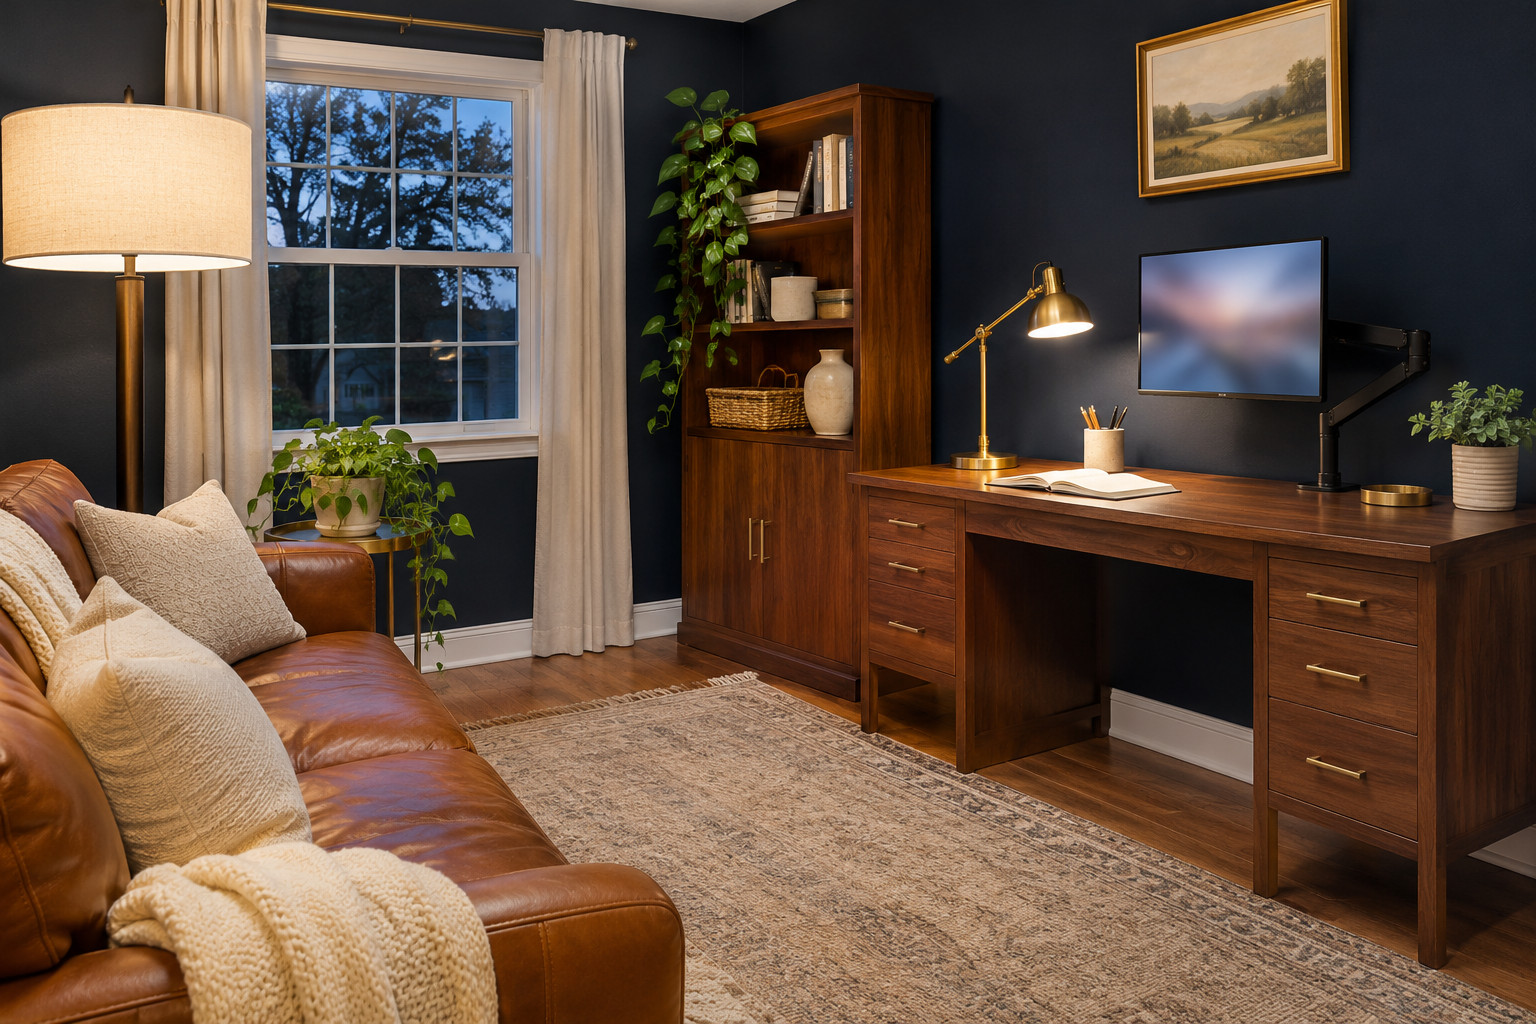
5. Layer the lighting for work and for evenings
 Save
A single ceiling light is fine for watching TV and poor for reading a contract. A home office den needs three kinds of light. Overhead light for the whole room, a task lamp on the desk aimed at your work rather than the screen, and a softer lamp near the sofa so the room still feels relaxed at night.
Bulbs around 3000 to 3500K are a good middle ground for a room that does both jobs. They are bright enough to work under and warm enough that the den does not feel like an office at nine in the evening. For video calls, the light should come from in front of you. A lamp behind the laptop, or a window you are facing at an angle, does more for how you look on camera than any webcam upgrade.
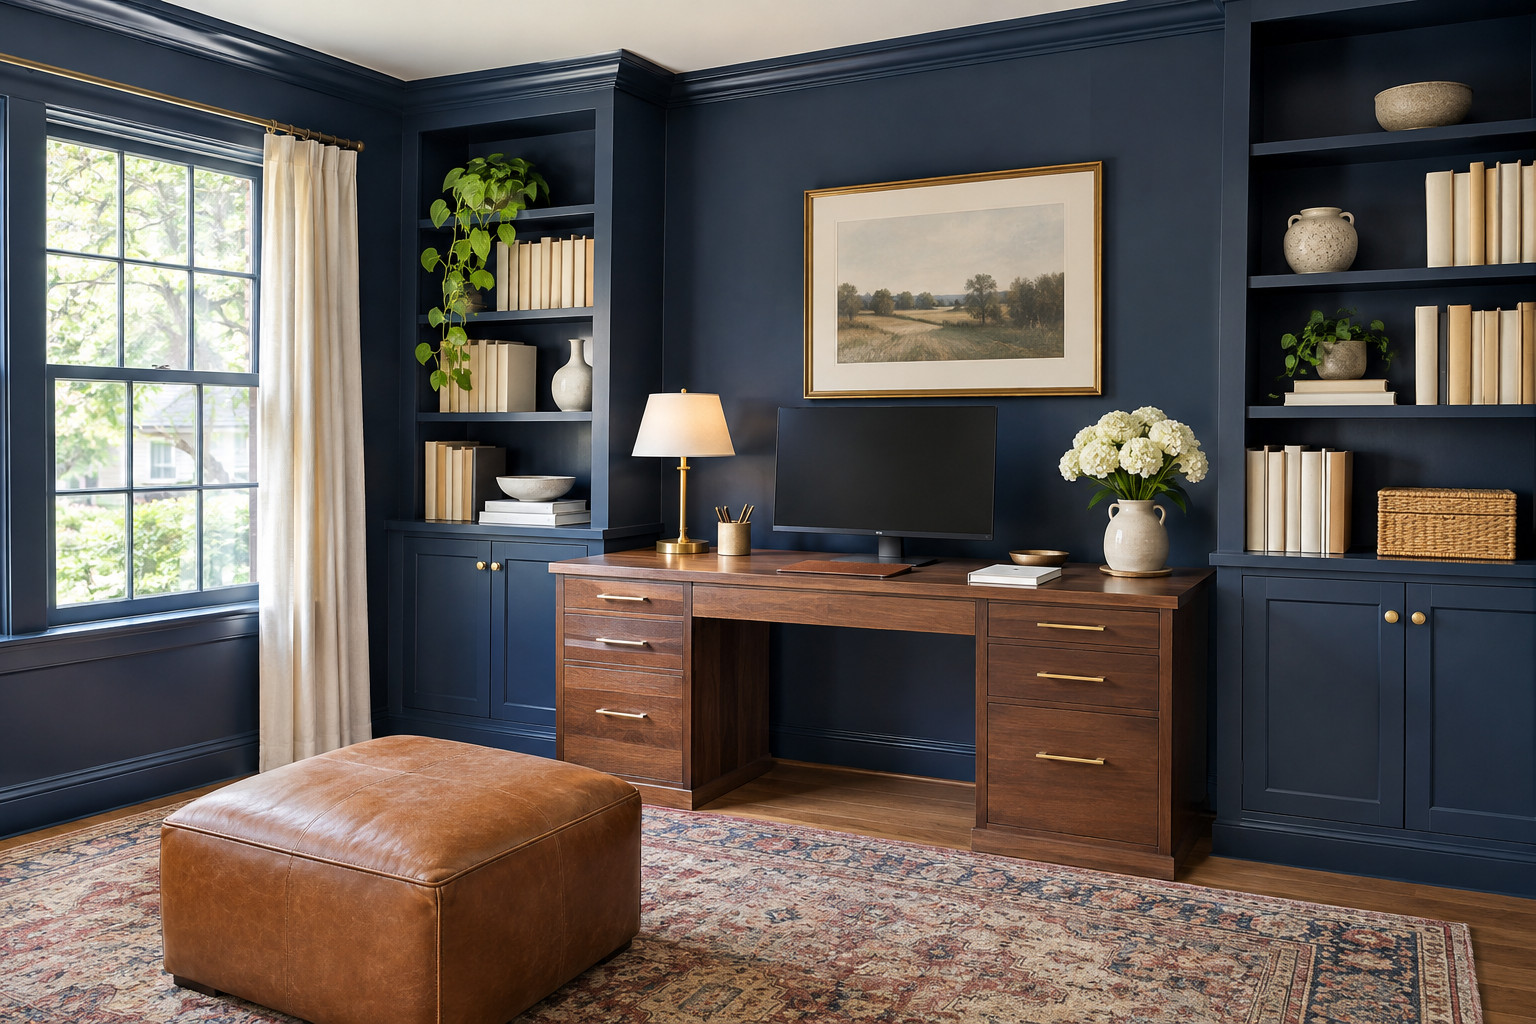
6. Paint the den a deep color
 Save
Dens are often the darkest room in the house, tucked at the back or half below ground. Instead of fighting that with bright white, lean into it. Deep navy, ink blue, forest green or a warm charcoal make a small den feel cozy and focused, the way an old library does. Pair the dark walls with walnut or oak, brass hardware and a cream or warm white ceiling, and the room looks rich rather than gloomy.
Dark colors need good lighting, so do idea 5 alongside this one. If you want to go further, paint the shelves and trim the same color as the walls. We explain that technique, called color drenching, in our guide to small laundry room color ideas, and it works just as well in a den.
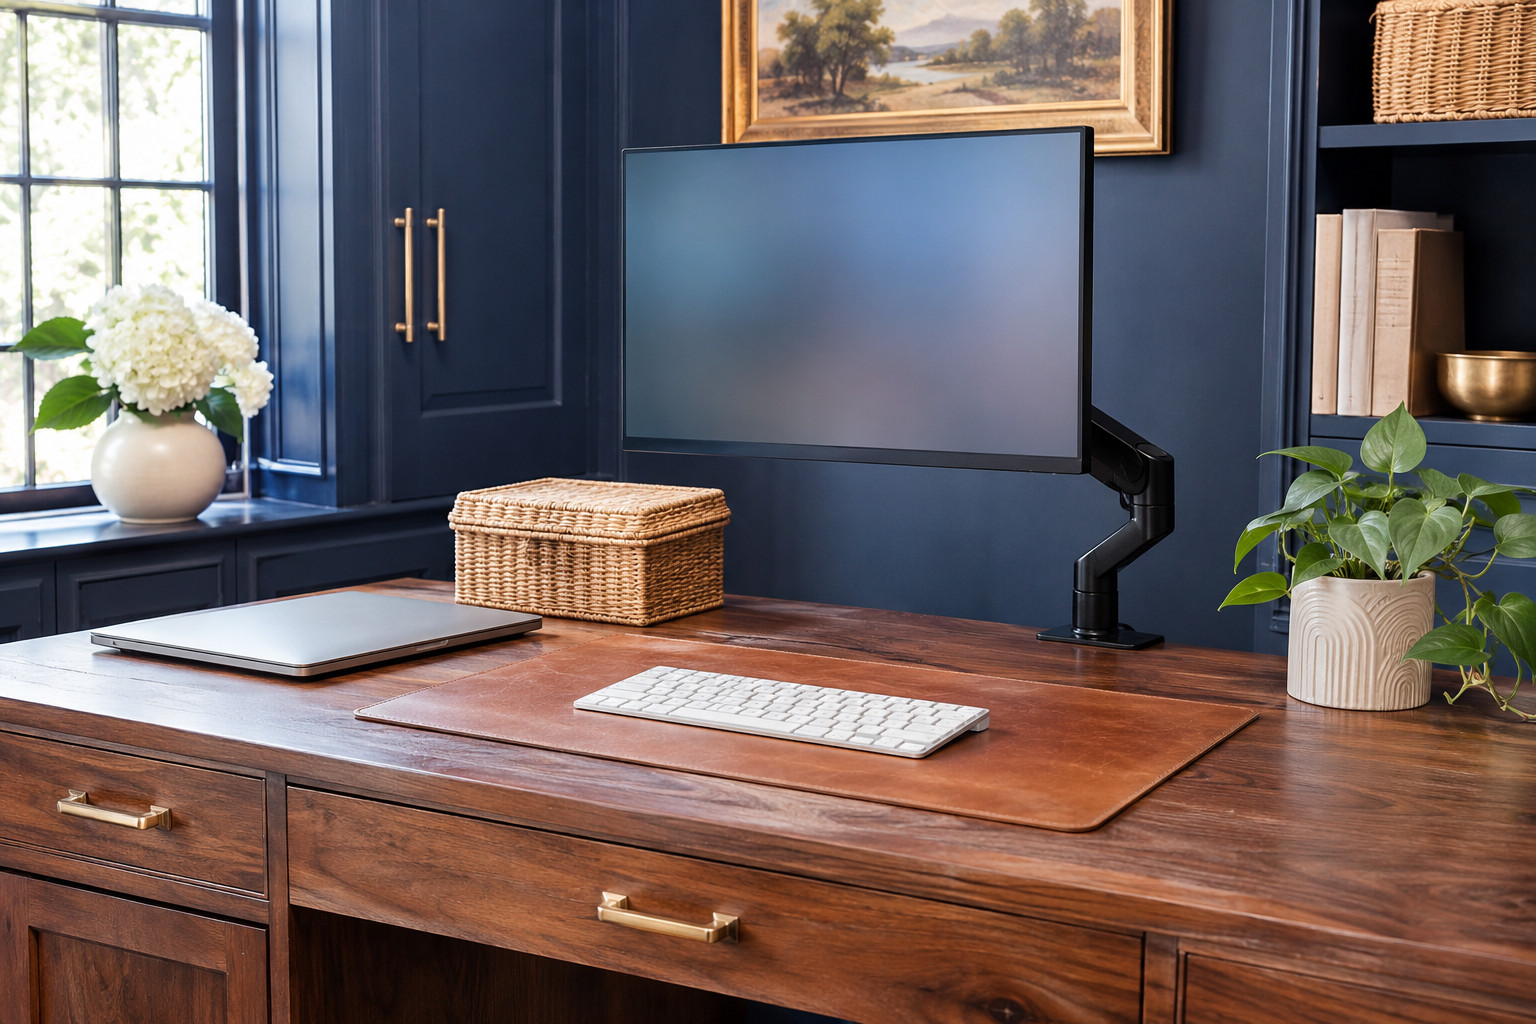
7. Keep cables and tech out of sight
 Save
Nothing makes a den look like an office faster than a tangle of cords under the desk. A few cheap fixes take care of it:
- Screw a cable tray or a wire basket under the back edge of the desk and put the power strip in it.
- Run cords down one desk leg with adhesive clips or a fabric sleeve.
- Use a monitor arm, which frees up desk space and hides the screen cable inside the arm.
- Keep a charging spot for phones and headphones in a drawer or a lidded box with a hole for the cable.
Wall sconces with plug-in cords can light a desk without new wiring. Our hallway wall guide shows how to hide those cords in a paintable cover.
8. Use a rug and curtains to mark the zone and soften sound
 Save
In a den that is part office, part lounge, a rug tells everyone where the work area starts. Choose a low-pile or flatweave rug under the desk so a rolling chair moves easily, and make it big enough that the chair stays on it when you push back, about 24 in (61 cm) beyond the front edge of the desk. A plastic chair mat works too, but it rarely looks like part of the room.
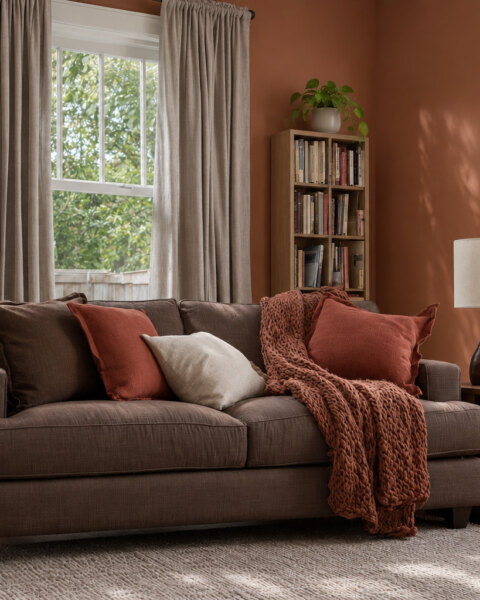
Hard floors and bare walls make video calls echo. A rug, lined curtains, an upholstered sofa and a wall of books all absorb sound, which is one more reason the shelves in idea 2 earn their place.
Home office den mistakes to avoid
- A desk shoved against the back wall with the window behind you. Glare on the screen and a dark face on every call.
- Buying the desk before deciding on the guest bed. The bed takes more floor space, so plan it first.
- Only open shelving. Work clutter needs doors if the room has to look like a den after hours.
- A dining chair at the desk. Fine for an hour, painful for a workday. Choose an adjustable desk chair, even a compact one.
- Unanchored tall bookcases. Secure them to the studs, especially in a home with children.
Frequently asked questions
Can a den be used as a home office?
Yes, and it is often the best room for it, since a den is usually separate from the kitchen and bedrooms and may have a door. Add a desk, closed storage and good lighting, and keep enough floor space for the den’s other uses.
Where should a desk go in a den?
Ideally at a right angle to the window, so daylight comes from the side and does not cause screen glare. In a windowless den, face the desk into the room rather than toward a wall.
How do you make a den office work as a guest room too?
Choose a daybed, a sleeper sofa or a wall bed, keep the desk out of the bed’s opening path and store work items in closed cabinets so guests are not sleeping next to piles of paper.
What is the best color for a home office den?
Deep, warm colors such as navy, forest green and charcoal suit dens well, especially with wood and brass. If the room is very small and gets little light, a warm white with dark shelves is a softer option.
How much space do you need for a desk in a den?
Plan for a desk at least 48 in wide and 24 in deep, plus 30 to 36 in behind it for the chair. That is roughly a 4 × 5 ft (122 × 152 cm) area for the whole workstation.
Begin with one corner
You do not have to redo the whole den in one go. Clear one corner, set a desk at a right angle to the window, add a task lamp and a closed cabinet, and work there for a week. If the den also needs extra seats, our small living room seating ideas work there too. You will quickly find out what is missing, whether it is more shelf space, a better chair or a door you can close. For more ideas for the rest of the room, browse our living room decor ideas, including small living room wall decor that makes a low room feel taller.