Gallery Wall Sizes: Frame Size Guide and Spacing Chart
Frame sizes, a gallery wall size chart by wall width, spacing between frames, hanging height and ready-made layouts.
Most gallery walls go wrong before a single nail goes in. The frames are bought one at a time, in whatever size looked nice in the shop, and then they never quite fit the wall. Planning the gallery wall sizes first fixes that. Once you know how wide the whole group should be, which frame sizes to combine and how much space to leave between them, the arrangement almost lays itself out. This guide gives you the numbers: standard frame sizes, a size chart by wall width, spacing, hanging height and a few ready-made layouts you can copy.
Quick answer: Make the whole gallery about two-thirds of the wall or furniture it sits over, keep 2 to 3 in (5 to 8 cm) between frames, and center the group 57 to 60 in (145 to 152 cm) from the floor, or 8 to 10 in (20 to 25 cm) above a sofa or console. Build it from two or three standard frame sizes, such as 8 × 10, 11 × 14 and 16 × 20 in, rather than many different ones.
In this article
Standard frame sizes for a gallery wall
Sticking to standard sizes makes it easy to add or swap frames later, and ready-made mats fit them. These are the sizes you will see most often in US shops:
| Frame size | Metric (approx.) | Best use in a gallery |
|---|---|---|
| 5 × 7 in | 13 × 18 cm | Small fillers, shelves and ledges |
| 8 × 10 in | 20 × 25 cm | The workhorse size for small groups and grids |
| 11 × 14 in | 28 × 36 cm | Medium pieces; often an 8 × 10 print with a mat |
| 16 × 20 in | 41 × 51 cm | Anchor pieces in small and medium galleries |
| 18 × 24 in | 46 × 61 cm | Anchors over sofas and beds |
| 24 × 36 in | 61 × 91 cm | One large anchor in a big mixed gallery |
A useful trick: buy frames one size larger than the print and use a mat. An 8 × 10 photo in an 11 × 14 frame with a white mat looks more finished than the same photo edge to edge, and the extra white space calms a busy wall.
Gallery wall size chart by wall width
 Save
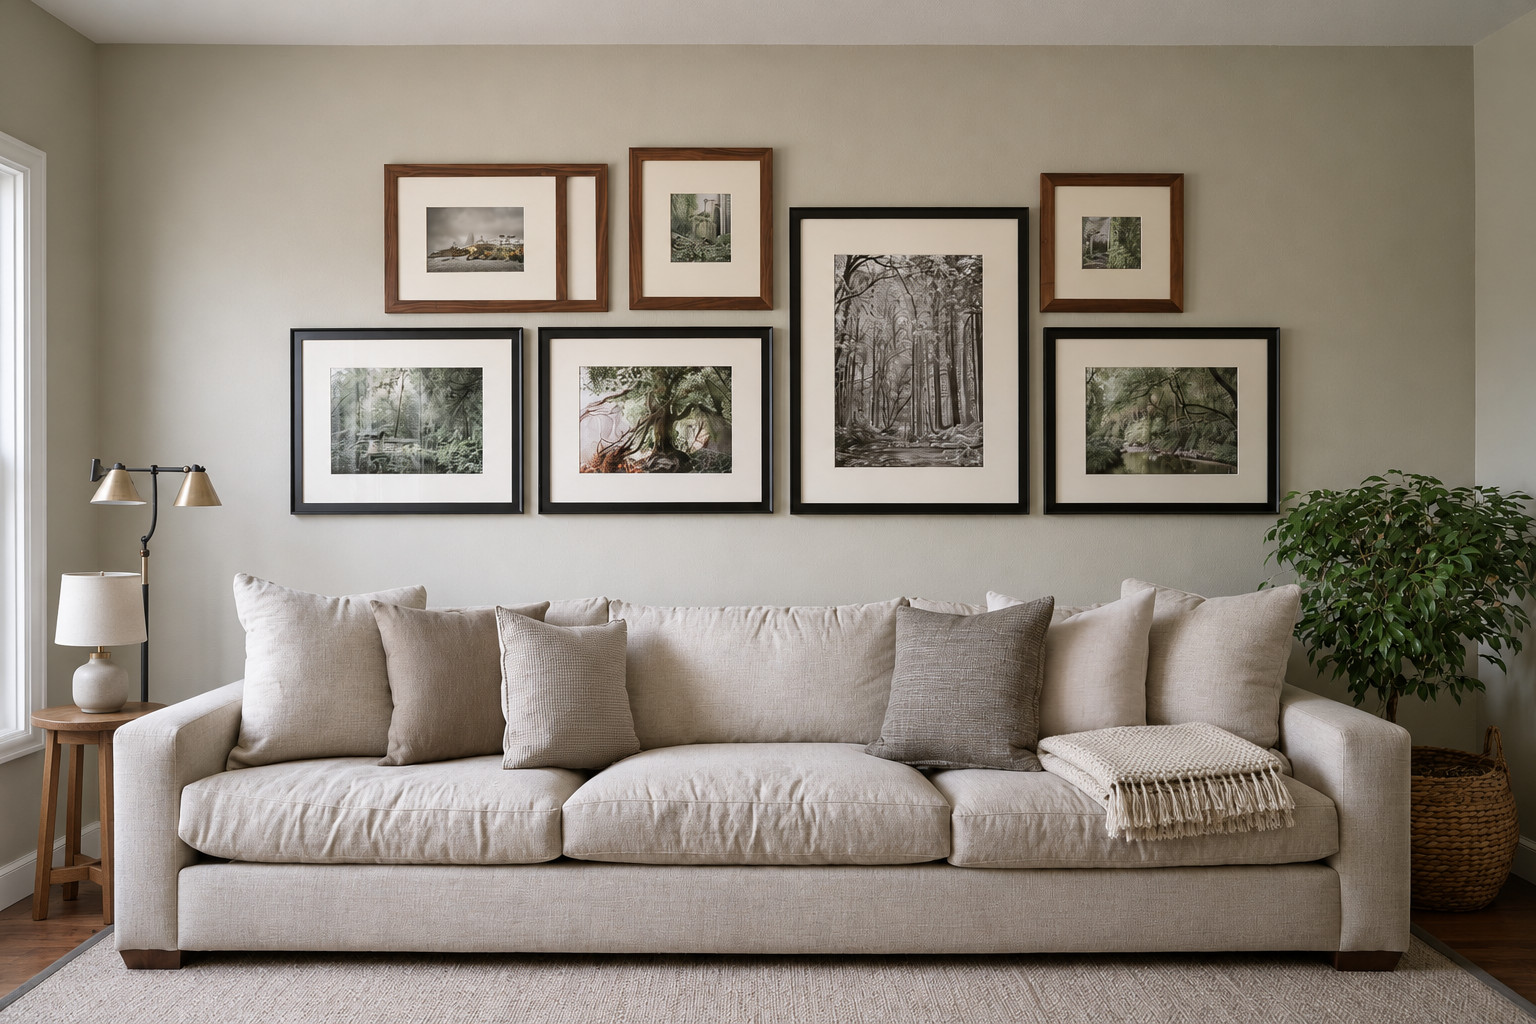
The finished gallery should fill roughly two-thirds of the space it lives in. That keeps it from looking either lost or crammed.
| Wall or furniture width | Gallery width | Typical layout |
|---|---|---|
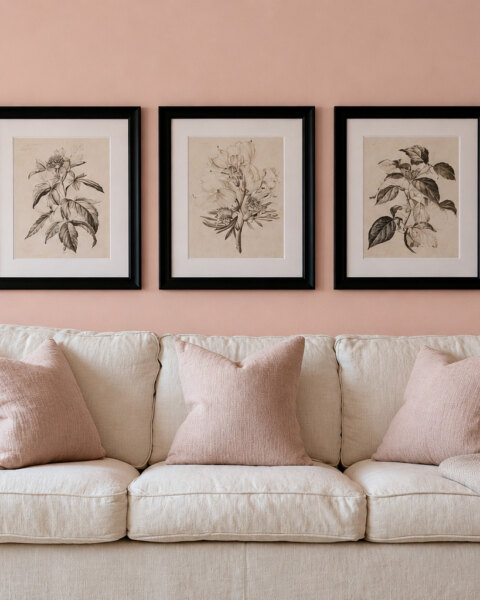
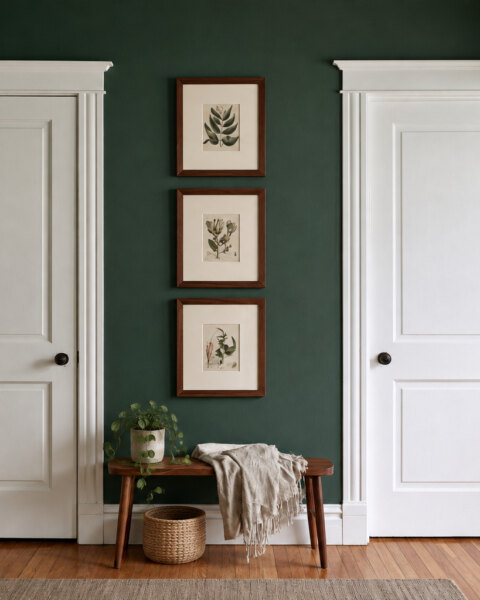
| 36 in (91 cm) | about 24 in (61 cm) | Column of 3 or a 2 × 2 grid of 8 × 10s |
| 60 in (152 cm) | about 40 in (102 cm) | 2 × 3 grid of 11 × 14s, or 5 to 7 mixed frames |
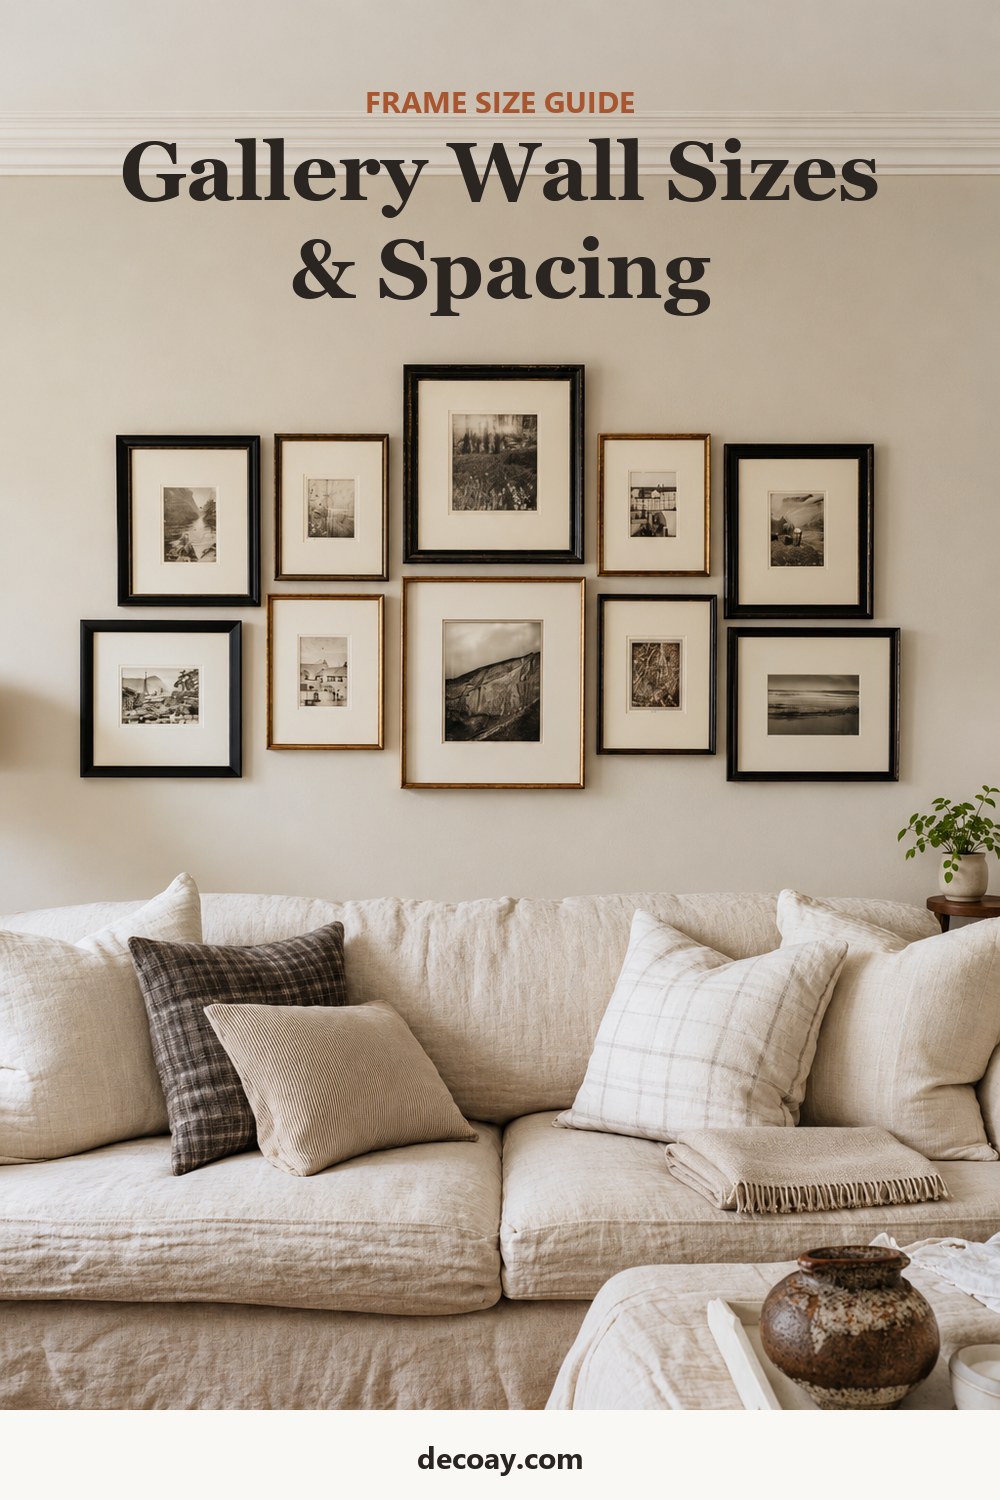
| 72 in (183 cm) sofa | about 48 in (122 cm) | 6 to 8 mixed frames around one 16 × 20 anchor |
| 84 in (213 cm) sofa | about 56 in (142 cm) | 3 × 2 grid of 16 × 20s, or 8 to 10 mixed frames |
| Open wall, 10 ft (3 m) or more | 6 to 7 ft (1.8 to 2.1 m) | Large salon-style wall with an 18 × 24 or 24 × 36 anchor |
If you are unsure, err slightly smaller rather than larger. A gallery that stops short of the edges looks intentional; one that runs into corners and door frames looks squeezed.
How to work out the total size of a grid
For a grid, the math is simple: add up the frame widths, then add the gaps between them. Here is an example with six 16 × 20 in frames in three columns and two rows, hung 2.5 in apart:
- Width: 3 × 16 in + 2 gaps × 2.5 in = 53 in (135 cm)
- Height: 2 × 20 in + 1 gap × 2.5 in = 42.5 in (108 cm)
A 53 in wide grid is close to two-thirds of an 84 in sofa, so this layout fits. Over a 72 in sofa the same grid would look a little wide; switch to 11 × 14 frames, which brings the width down to about 38 in.
Spacing: how far apart to hang frames
 Save
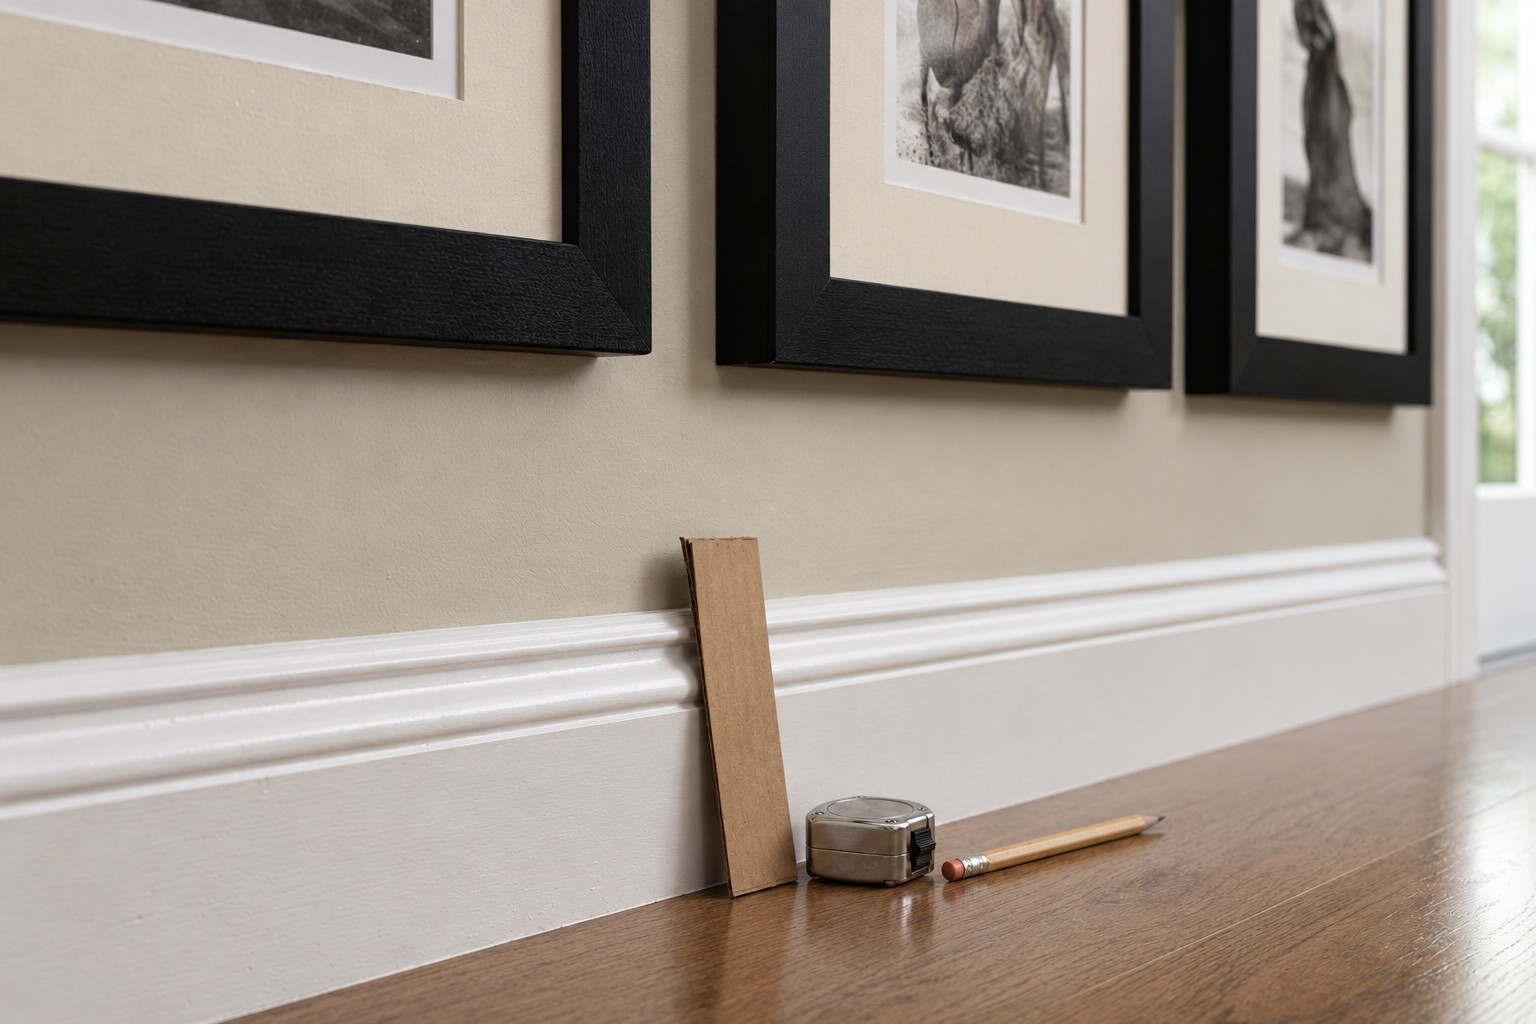
Keep 2 to 3 in between frames. Use 2 in for small frames and tight grids, 3 in for larger frames and mixed galleries. Much tighter and the frames look crowded; much wider and they stop reading as one group.
More important than the exact number is keeping it the same everywhere. Cut a piece of cardboard to your chosen gap width and use it as a spacer when you mark the wall. Uneven gaps are the first thing people notice, even if they cannot say why the wall looks off.
Hanging height
 Save
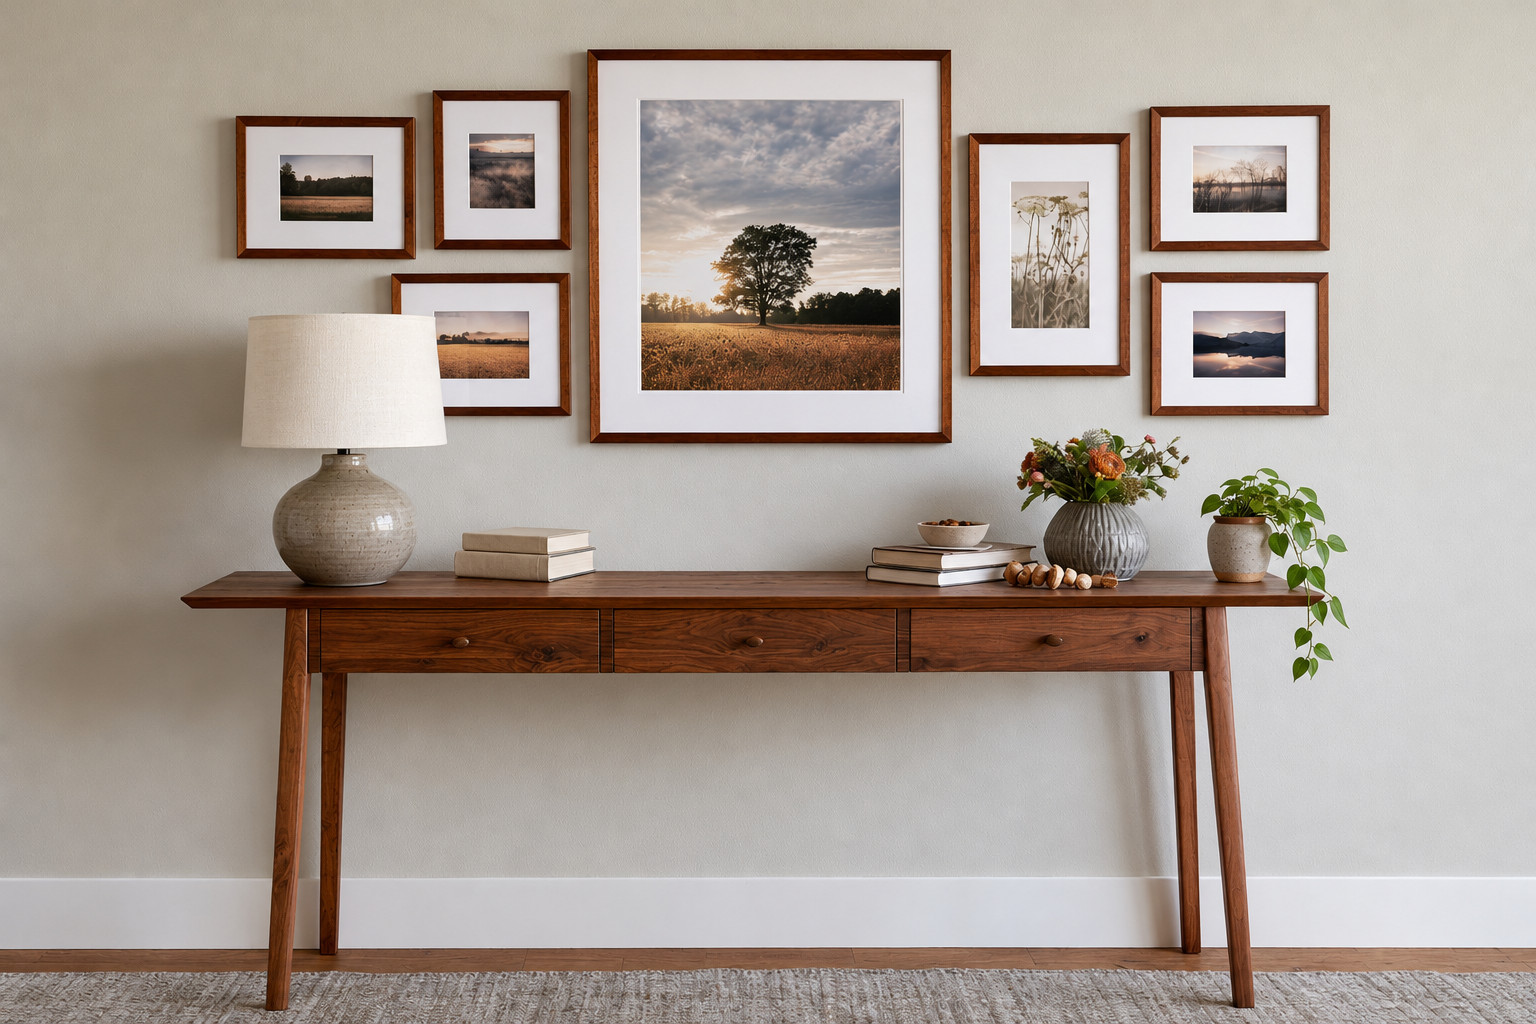
On an open wall, center the whole gallery, not each frame, about 57 to 60 in from the floor. That is roughly eye level and the same height galleries and museums use.
Over furniture, the furniture becomes the reference. Leave 8 to 10 in between the top of a sofa back or console and the bottom of the lowest frame. Over a bed, the same gap above the headboard works. The gallery and the furniture should feel like one unit. If you can fit a hand between them comfortably but not much more, you are close.
Four layouts you can copy
1. The tidy grid
 Save
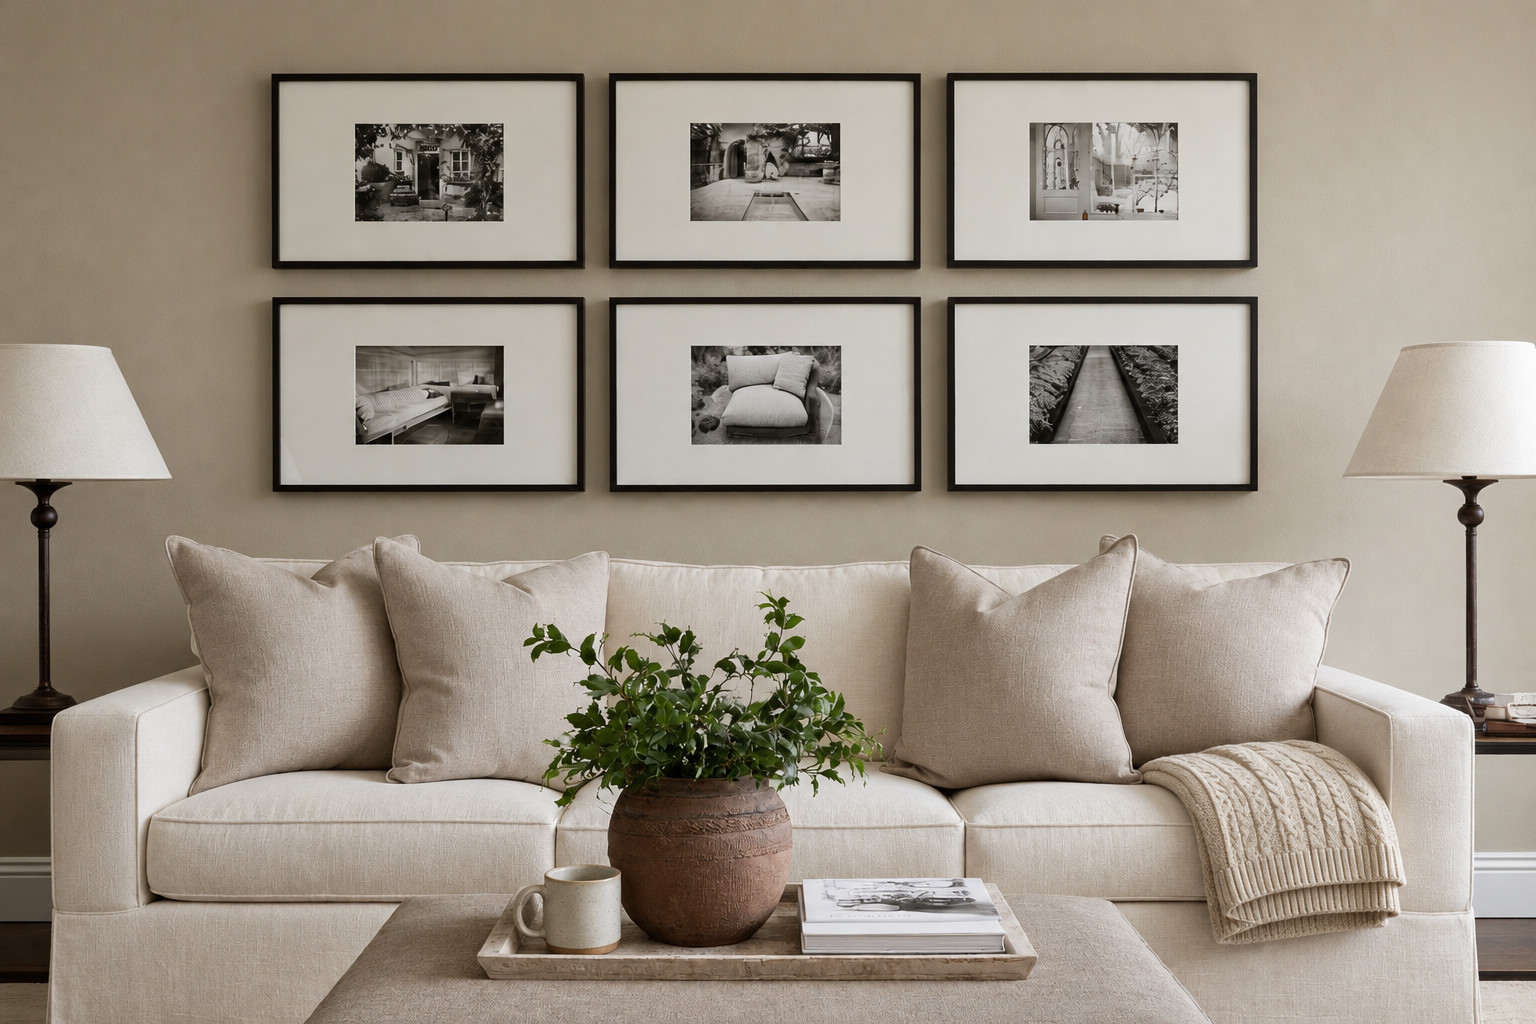
Six or nine identical frames in a perfect grid. It suits modern rooms, sets of prints and photographs, and it is the easiest layout to plan because the math above does all the work. Use one frame color and one mat size so nothing breaks the rhythm.
2. The anchor and satellites
 Save
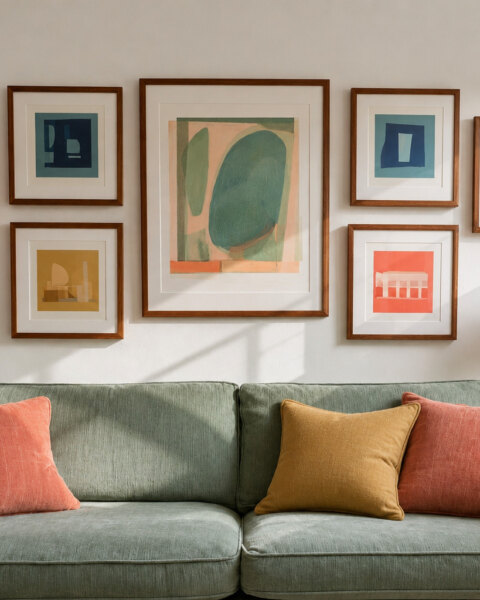
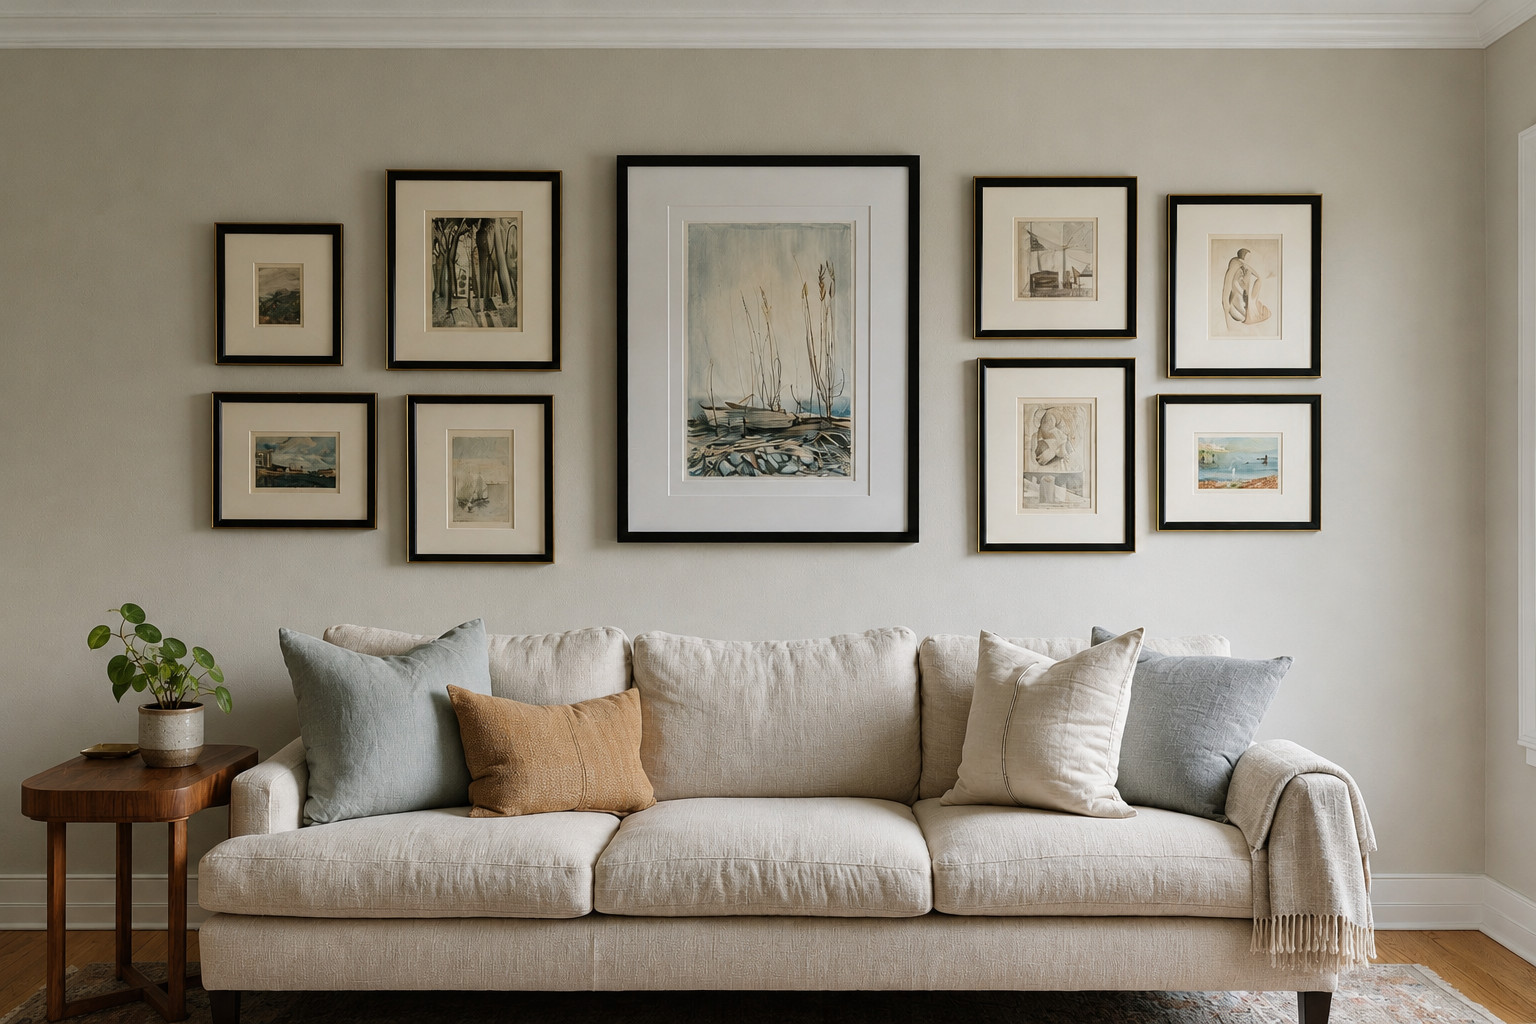
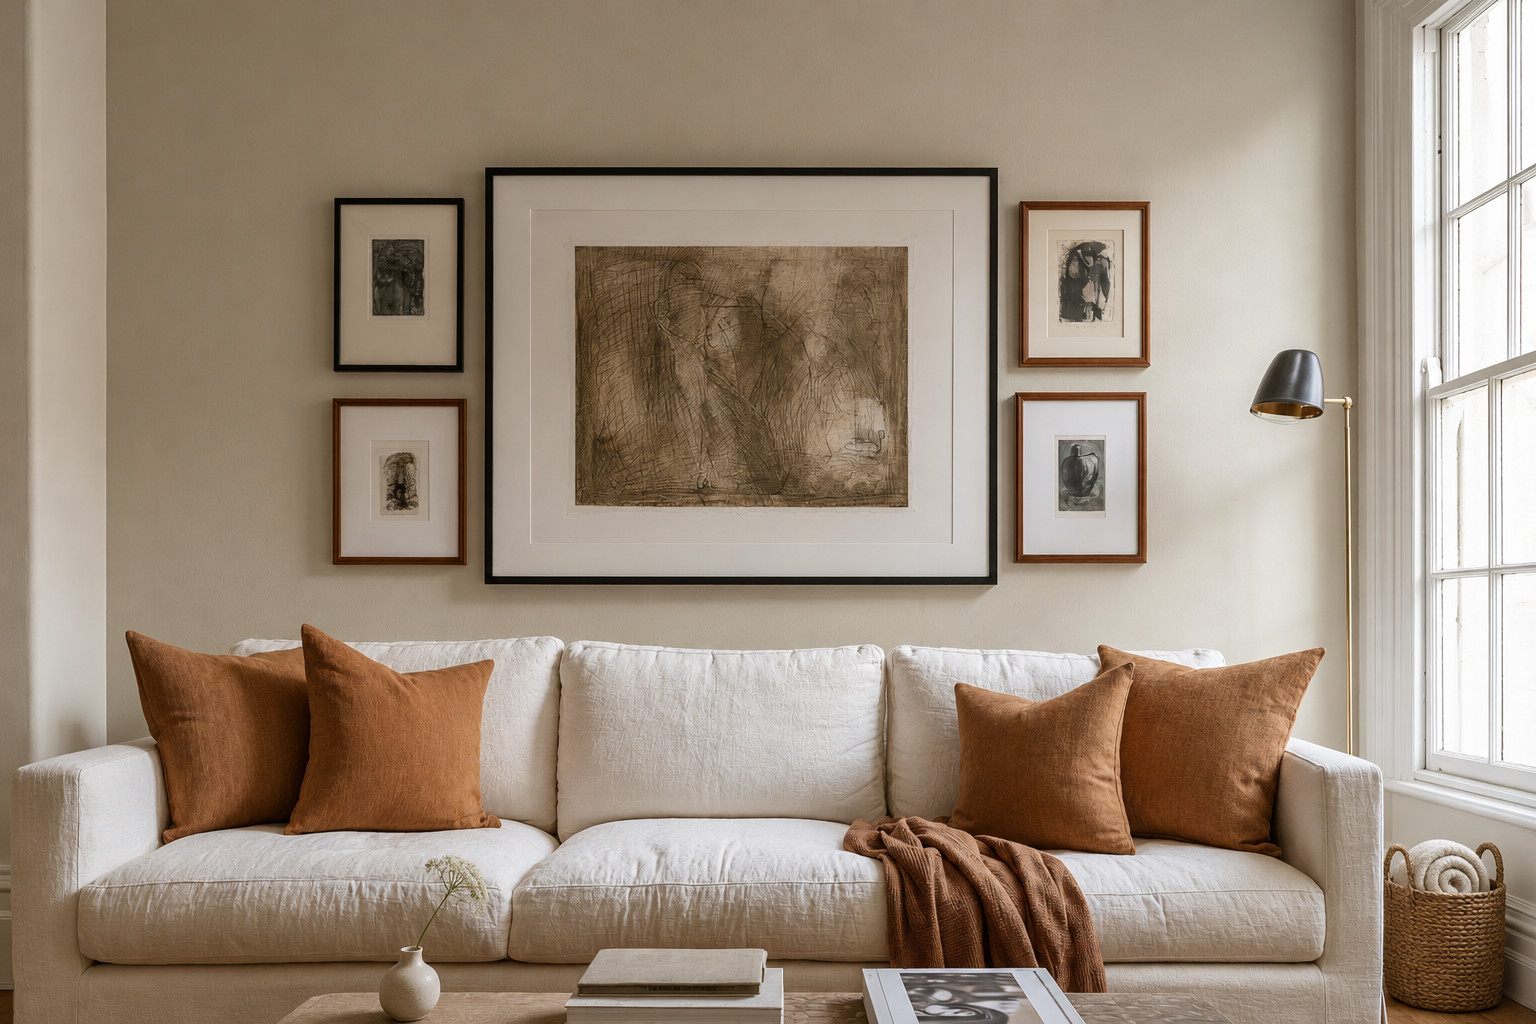
One large frame, usually 16 × 20 or 18 × 24, slightly off center, with five to eight smaller frames around it. Line up the outer edges so the whole group forms a rough rectangle. This is the most forgiving layout for mixed art and mixed frames.
3. The center line
Frames of different heights all centered on one horizontal line. It works well along a hallway or over a long, low console, where a tall group would feel heavy. Mark the line in pencil and hang each frame so its middle sits on it.
4. The ledge gallery
 Save
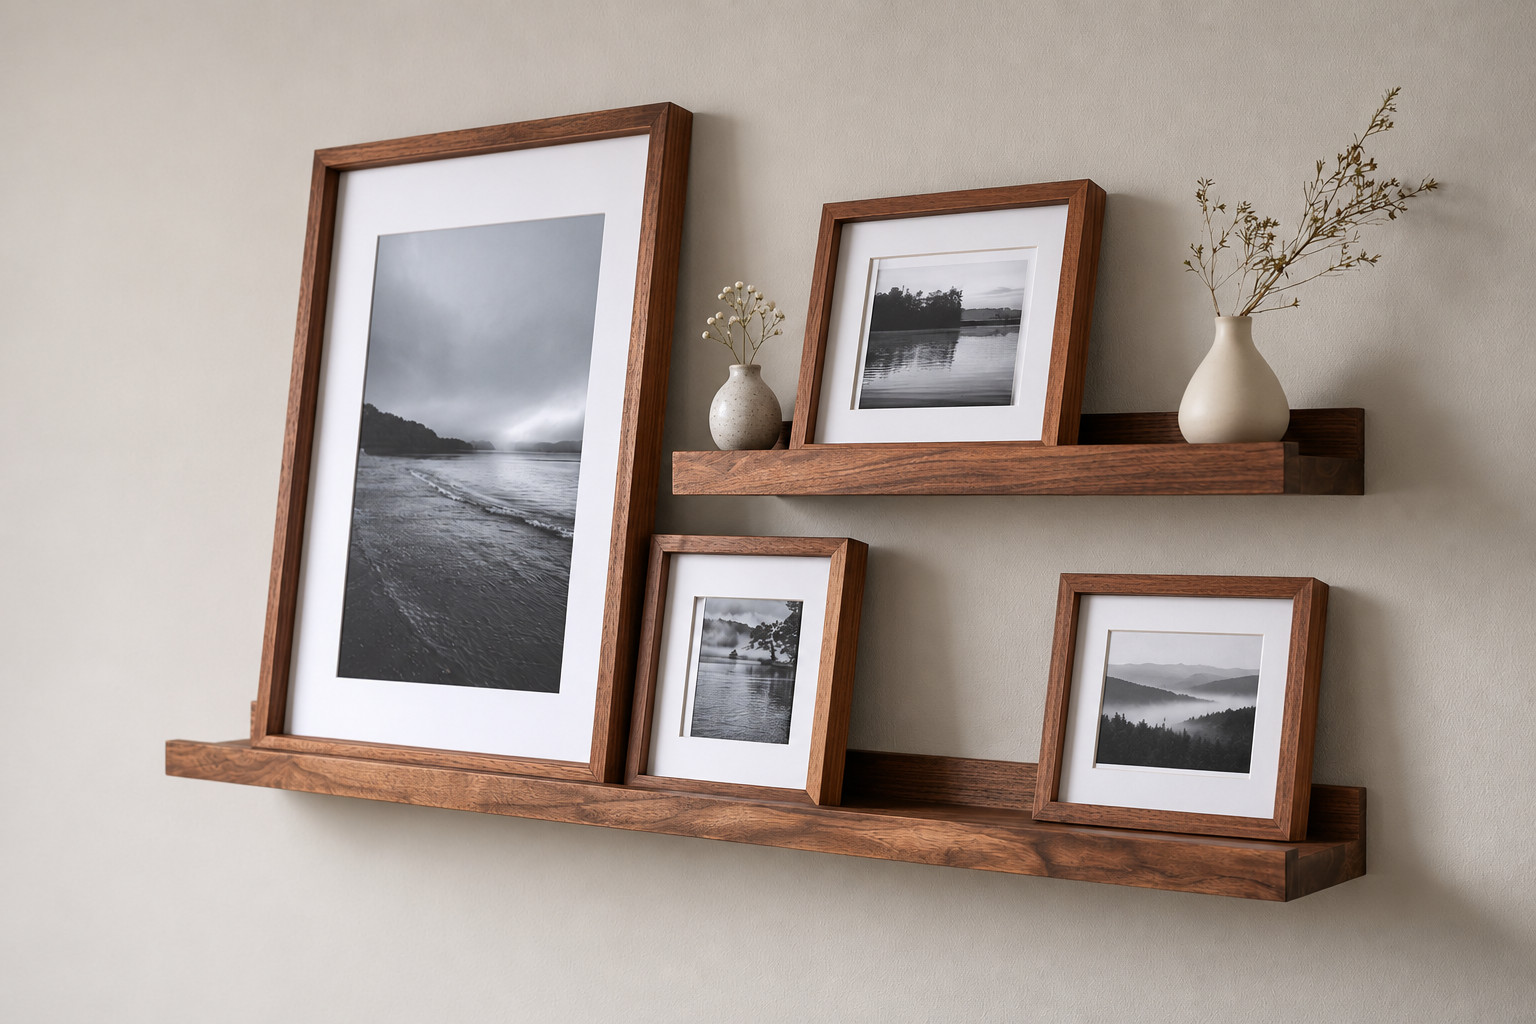
One or two picture ledges with frames leaned and overlapped. No layout math at all, and you can rearrange whenever you like. A 36 to 48 in ledge holds four to six frames in mixed sizes. For narrow spaces and more small-wall ideas, see our guide to small gallery wall ideas.
Plan it on paper first
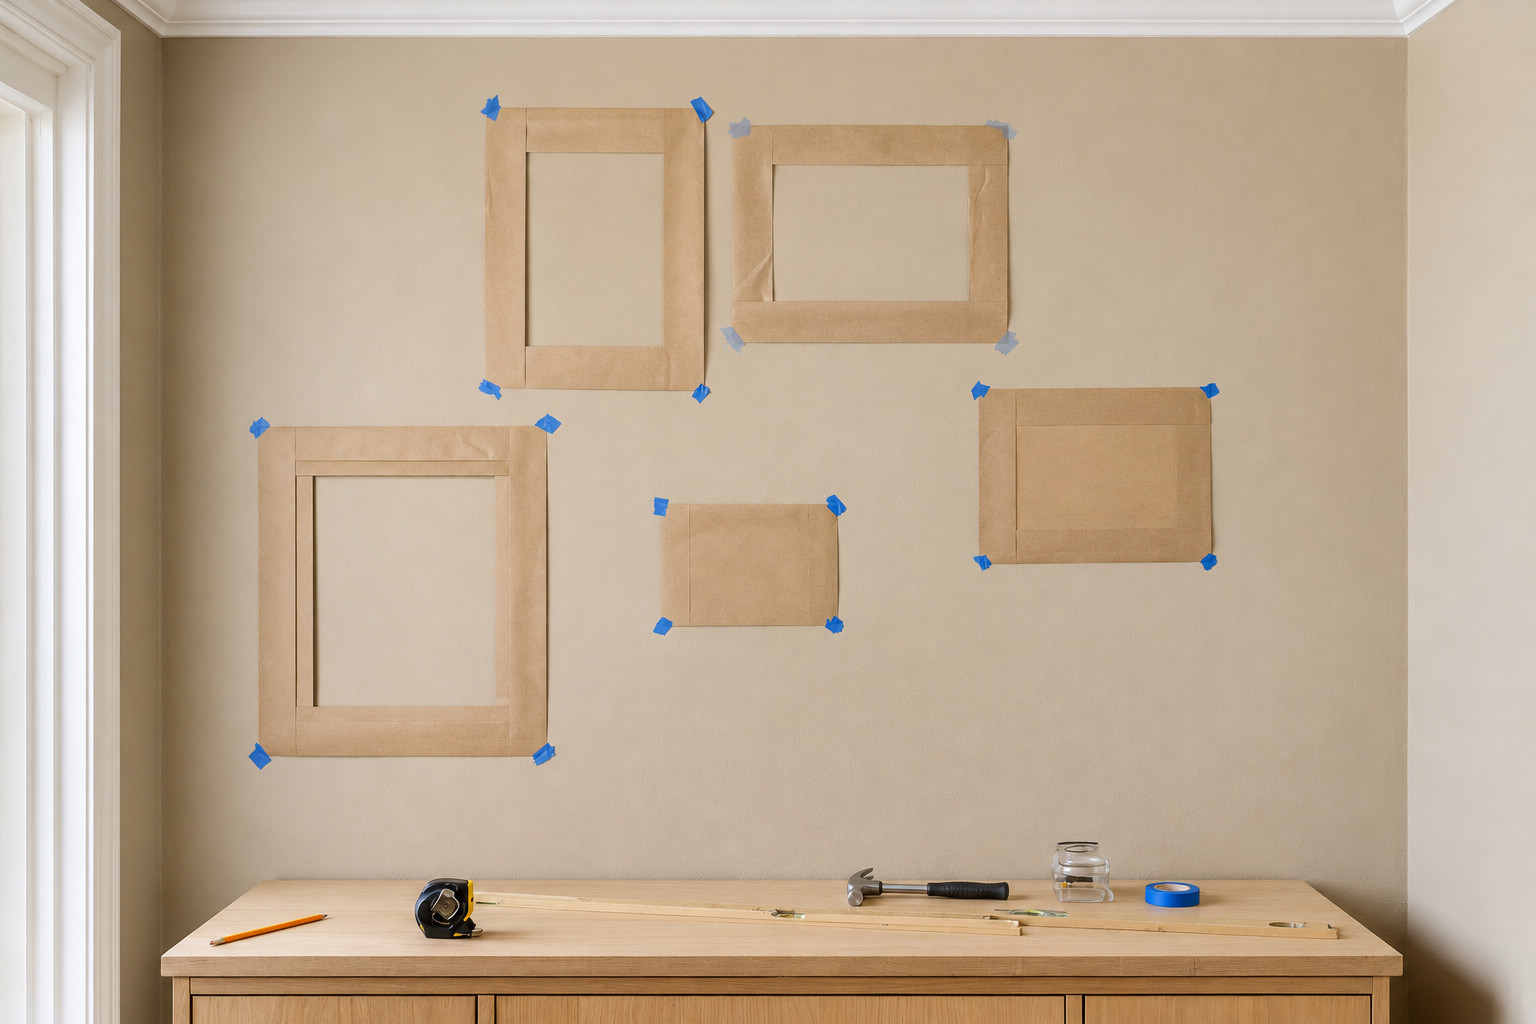 Save
- Lay the frames on the floor in front of the wall and arrange them until the group has the width you calculated.
- Trace each frame on kraft paper or wrapping paper and cut out the shapes.
- Mark where the hanging hardware sits on the back of each frame and copy that point onto its template.
- Tape the templates to the wall with painter’s tape. Step back, check the gaps, adjust.
- Hammer the nails through the marks on the paper, tear the paper away and hang the frames.
It takes an extra half hour and saves a wall full of misplaced holes.
Gallery wall size mistakes to avoid
- A gallery wider than the sofa. Stay around two-thirds of its width.
- Too many frame sizes. Two or three sizes look planned; seven different sizes look random.
- Hanging the group too high. Keep the center at 57 to 60 in, or the bottom 8 to 10 in above furniture.
- Uneven gaps. Use a spacer and keep every gap the same.
- Heavy frames on one nail. Large frames need two hooks or D-rings and a level.
Frequently asked questions
What size should a gallery wall be?
About two-thirds of the width of the wall or the furniture below it. Over a 72 in sofa that means a gallery roughly 48 in wide.
How far apart should frames be on a gallery wall?
Two to three inches (5 to 8 cm). Use the smaller gap for small frames and grids, the larger one for big frames and mixed layouts, and keep it consistent.
What are the most common frame sizes for a gallery wall?
8 × 10, 11 × 14 and 16 × 20 in are the most useful. Add one 18 × 24 or 24 × 36 in frame as an anchor for larger walls.
How high should a gallery wall be above a sofa?
Leave 8 to 10 in between the top of the sofa back and the bottom of the lowest frame.
How many frames do I need for a gallery wall?
Three to six for a small wall, six to ten over a sofa, and ten or more for a large open wall.
Measure once, buy once
Before you order a single frame, measure the wall or the sofa, multiply by two-thirds and write that number down. Pick your two or three frame sizes, do the grid math, and only then go shopping. If you only have three frames, our gallery wall layouts with 3 frames show the easiest arrangements. For more ideas, browse our gallery wall ideas, or read about small living room wall decor if the gallery is going into a tight room.