Dining Room Ideas for Small Spaces
Small dining room ideas with real clearances: round pedestal tables, banquettes, drop-leaf tables, benches, pendant lighting and wall storage.
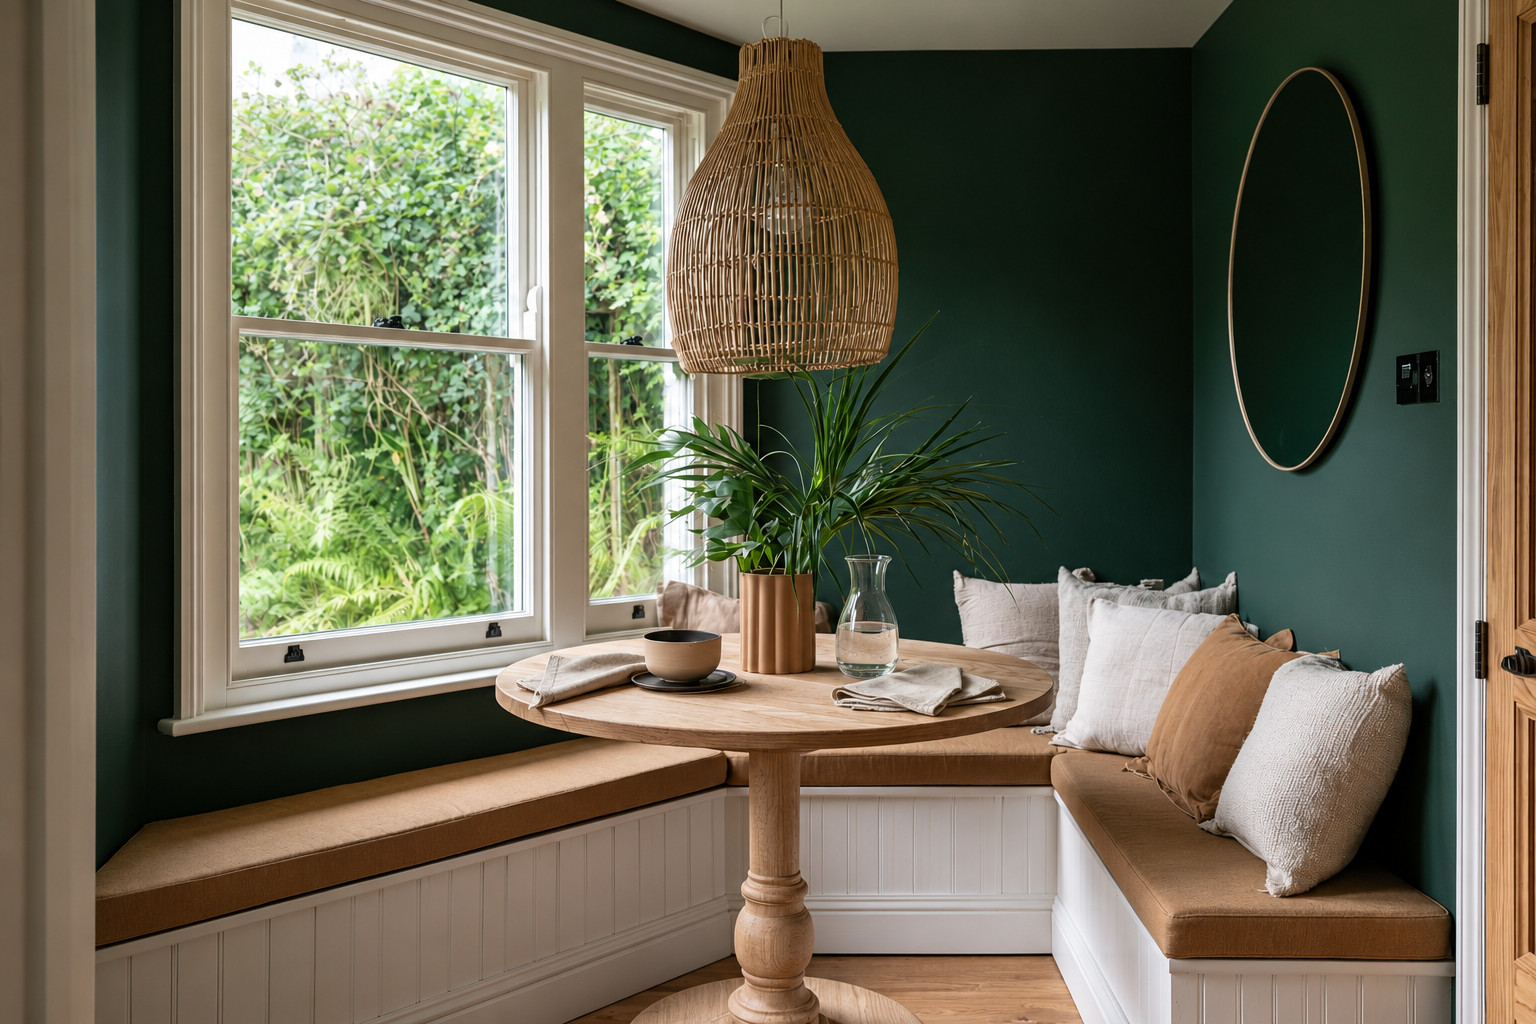
A small dining area is often just a corner of the kitchen or the end of the living room, with space for a table only if nobody needs to walk past it. Yet it still has to seat the family every evening and stretch for guests now and then. These dining room ideas for small spaces focus on the furniture shapes and layouts that save the most room, with the clearances that keep a tight dining area comfortable to use.
Quick answer: For a small dining room, choose a round pedestal table, a drop-leaf or extendable table, or a built-in banquette in a corner. Allow about 36 in (91 cm) between the table edge and the wall for pulling out seats, light the table with a pendant hung 30 to 36 in (76 to 91 cm) above it, use a mirror to bounce light, and keep storage vertical with wall shelves.
In this article
- Clearances for a small dining area
- 1. A round pedestal table
- 2. A banquette in a corner
- 3. A drop-leaf or extendable table
- 4. Benches instead of individual seats
- 5. One pendant light, hung low
- 6. A mirror to double the space
- 7. Store up the wall
- 8. Keep the table decor simple
- Small dining room mistakes
- Frequently asked questions
- Measure the corner first
Clearances for a small dining area
| Space | Minimum | Comfortable |
|---|---|---|
| Table edge to wall (seat pulled out) | 32 in (81 cm) | 36 in (91 cm) |
| Table edge to wall with a walkway behind seats | 42 in (107 cm) | 48 in (122 cm) |
| Width per diner | 21 in (53 cm) | 24 in (61 cm) |
| Pendant above table | 30 in (76 cm) | 36 in (91 cm) |
1. A round pedestal table
 Save
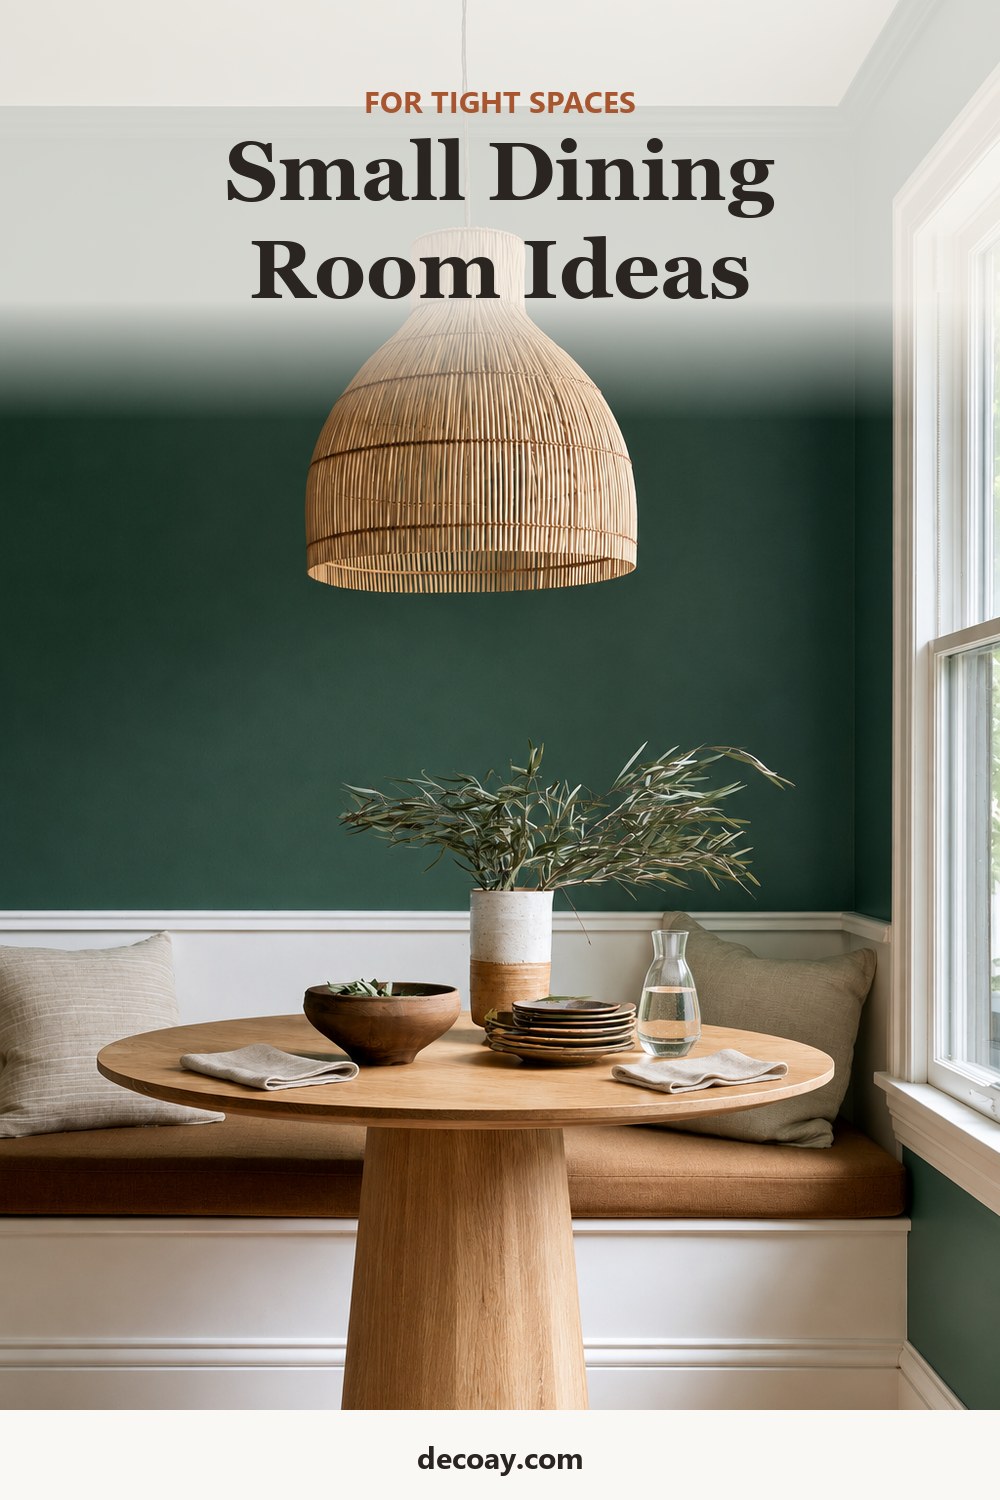
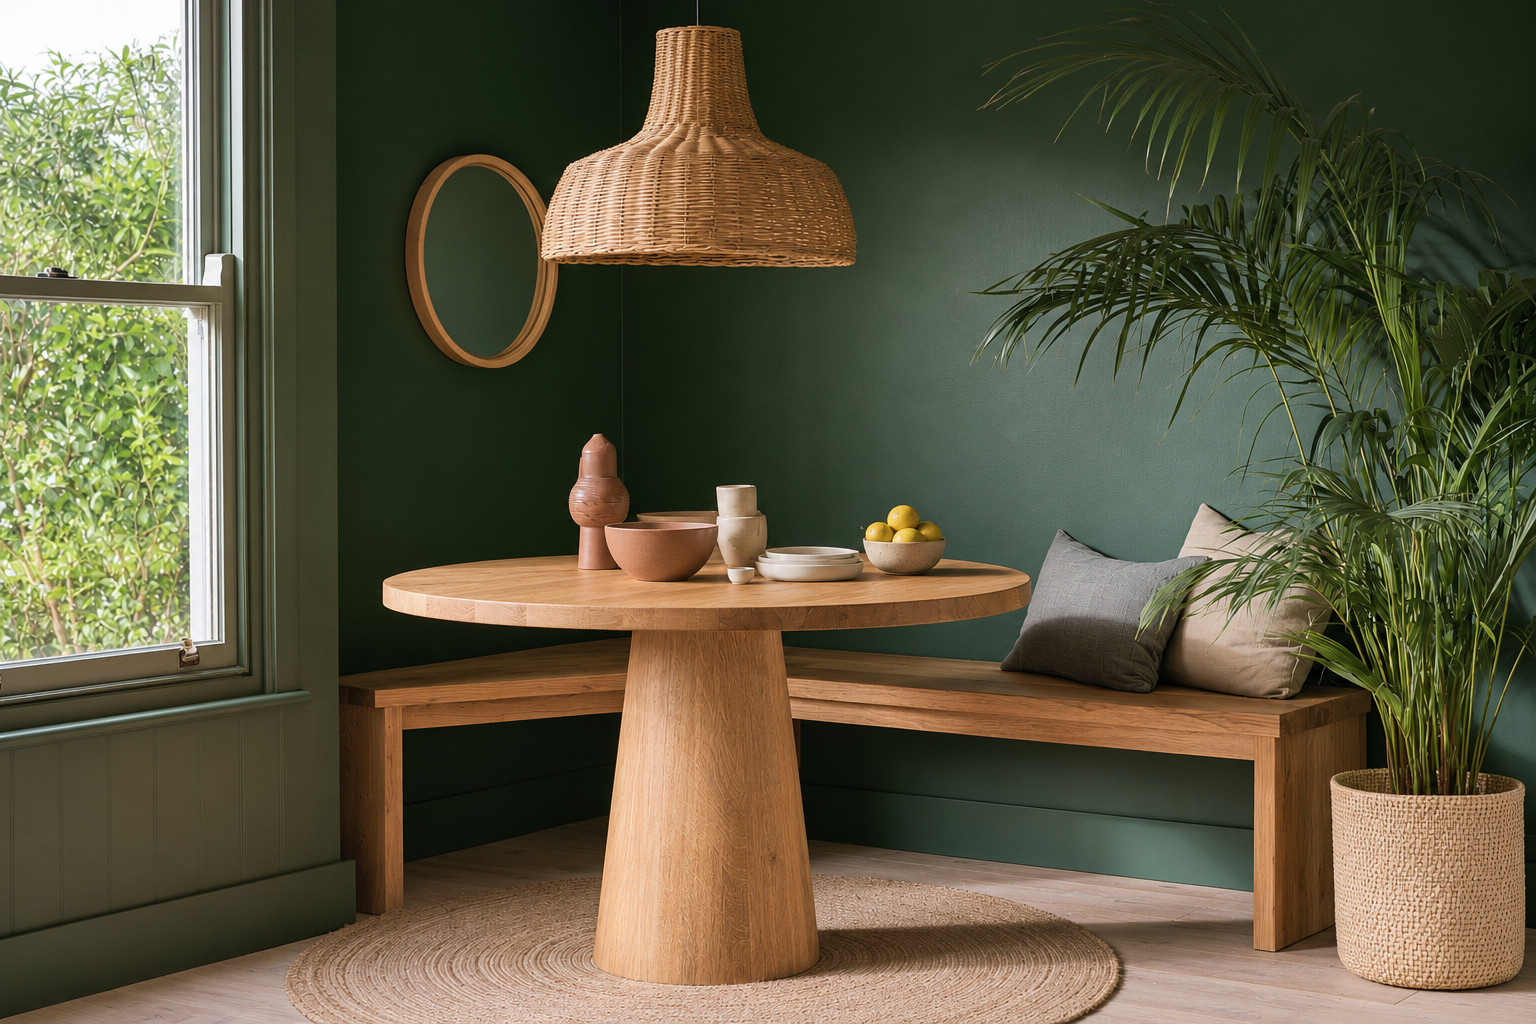
A round table is the best choice for most small dining spaces. With no corners, it is easier to walk around, and it seats an extra person in a pinch. A pedestal base instead of four legs means nobody bumps their knees. A 36 in (91 cm) round seats four; a 42 to 48 in (107 to 122 cm) round seats four to six.
2. A banquette in a corner
 Save
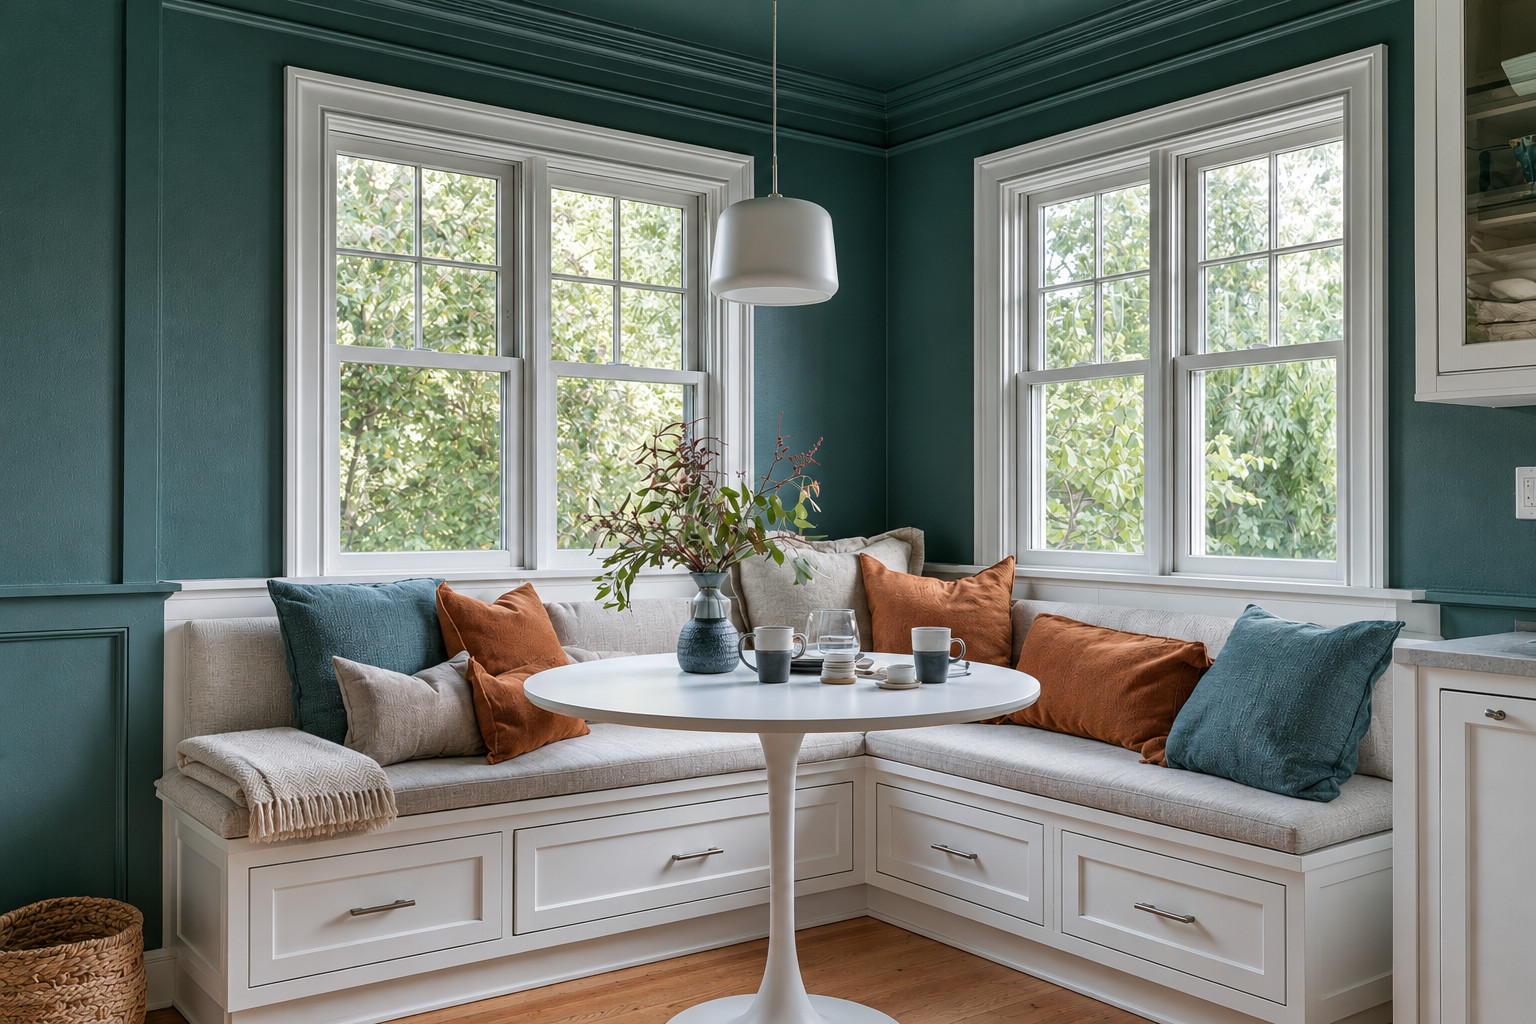
A built-in bench along one or two walls pushes the seating right up against the wall, so you only need clearance on the open sides of the table. An L-shaped banquette in a corner can save 12 to 18 in (30 to 46 cm) of floor compared with free-standing seats. Add lift-up seats or drawers underneath for table linens and serving dishes. A seat height of about 18 in (46 cm) and depth of 18 to 20 in (46 to 51 cm) with cushions is comfortable.
3. A drop-leaf or extendable table
 Save
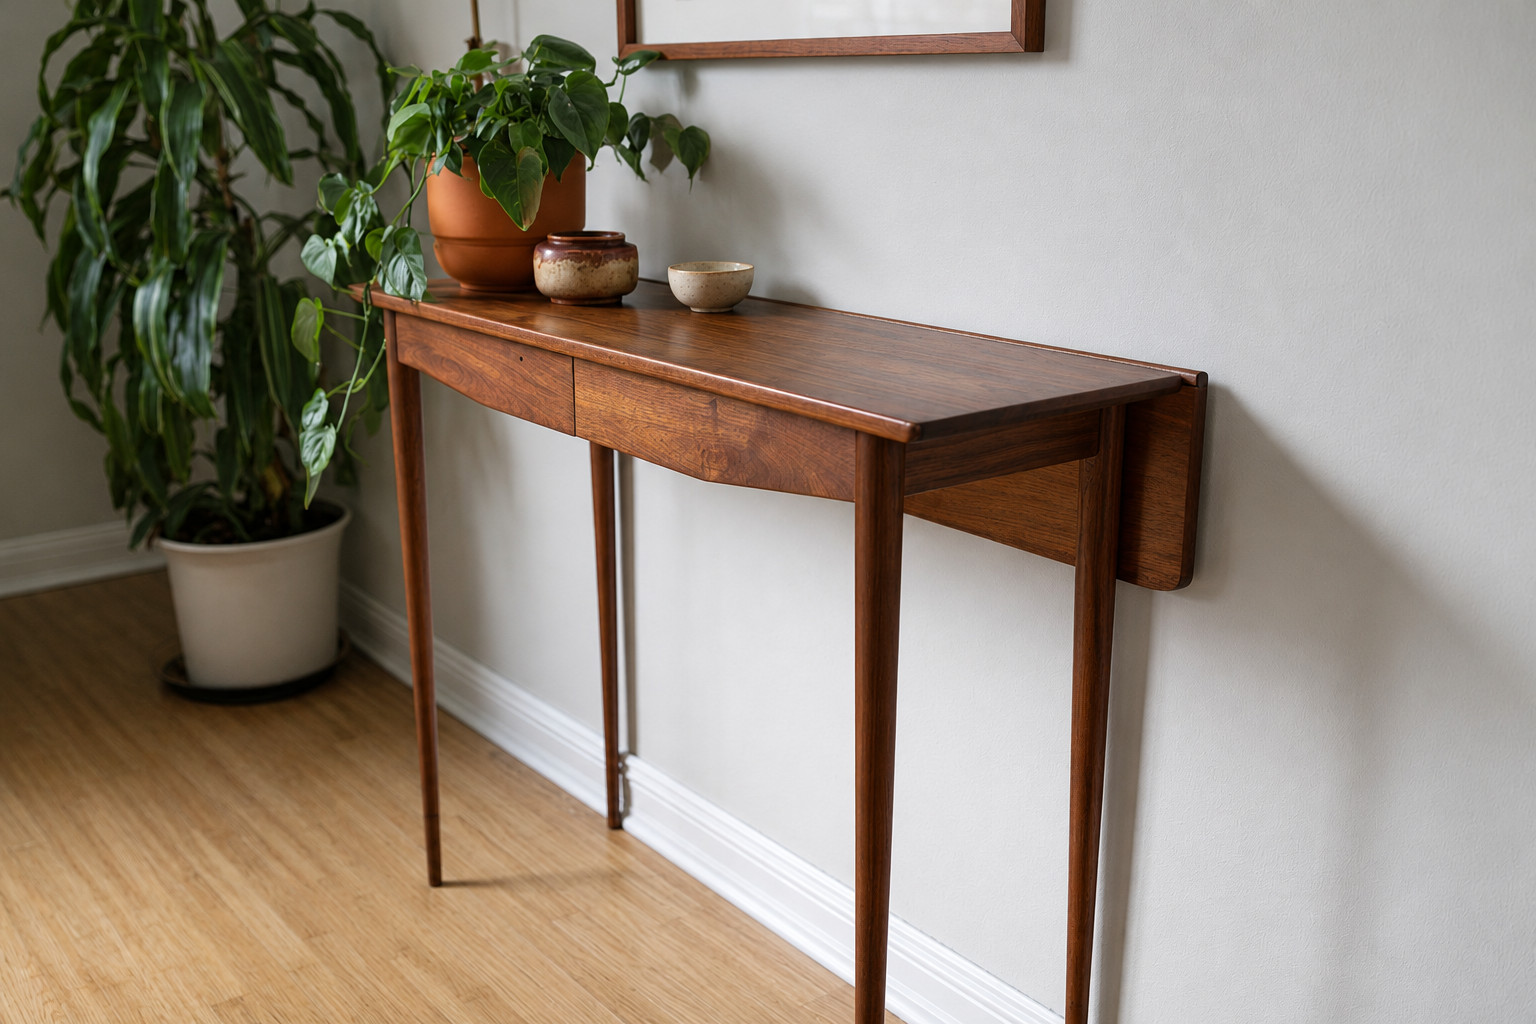
If you only need a big table a few times a year, a drop-leaf table is ideal. Folded, it sits against the wall as a narrow console; opened, it seats four to six. Extendable tables with a hidden leaf do the same in the middle of the room. Measure the open size against your room before buying, including the seat clearance around it.
4. Benches instead of individual seats
 Save
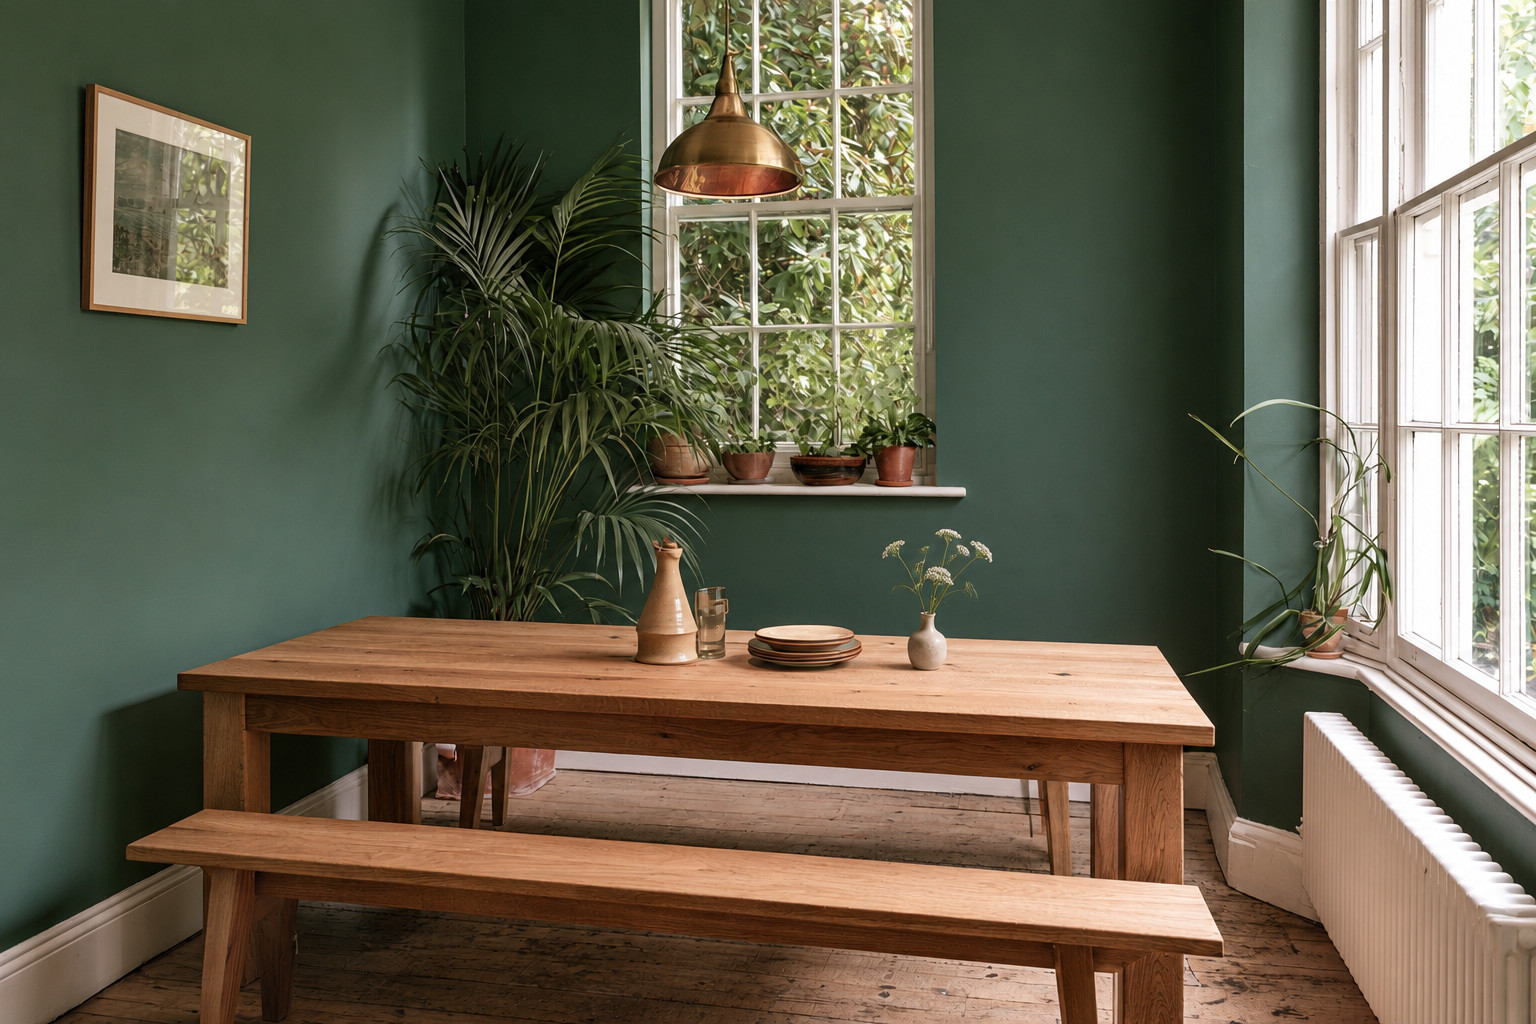
A bench on one or both sides of a rectangular table slides fully underneath when not in use, which keeps the walkway clear. A bench also fits an extra child or guest. Choose one about 12 in shorter than the table so it tucks between the legs.
5. One pendant light, hung low
 Save
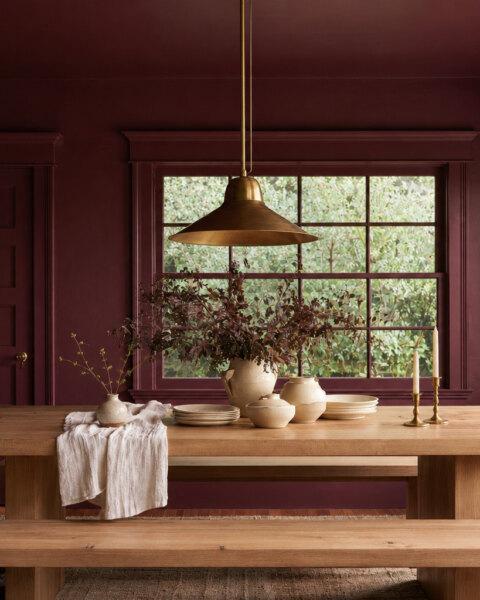
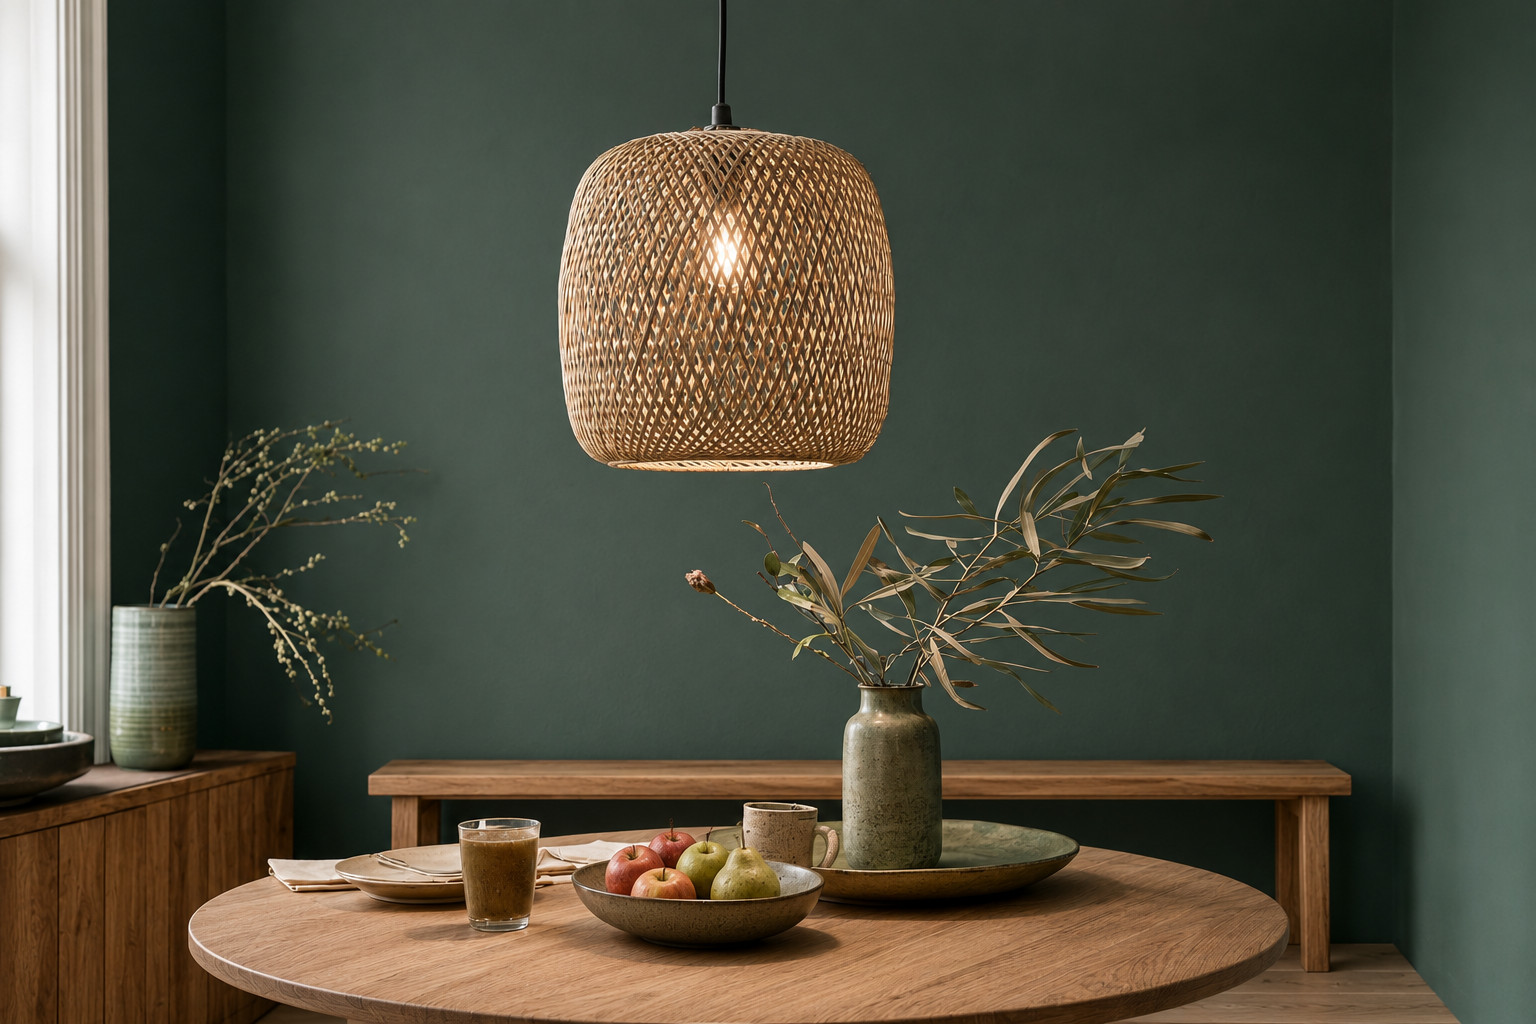
A pendant above the table defines the dining area, especially in an open-plan space where there are no walls to mark it. Hang the bottom of the shade 30 to 36 in above the table top. Choose a diameter about half to two-thirds the width of the table, so a 36 in round table suits an 18 to 24 in (46 to 61 cm) shade. A dimmer makes it work for both homework and dinner.
6. A mirror to double the space
 Save
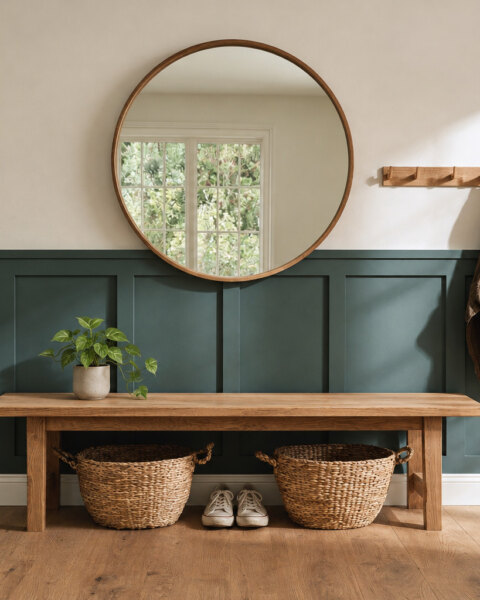
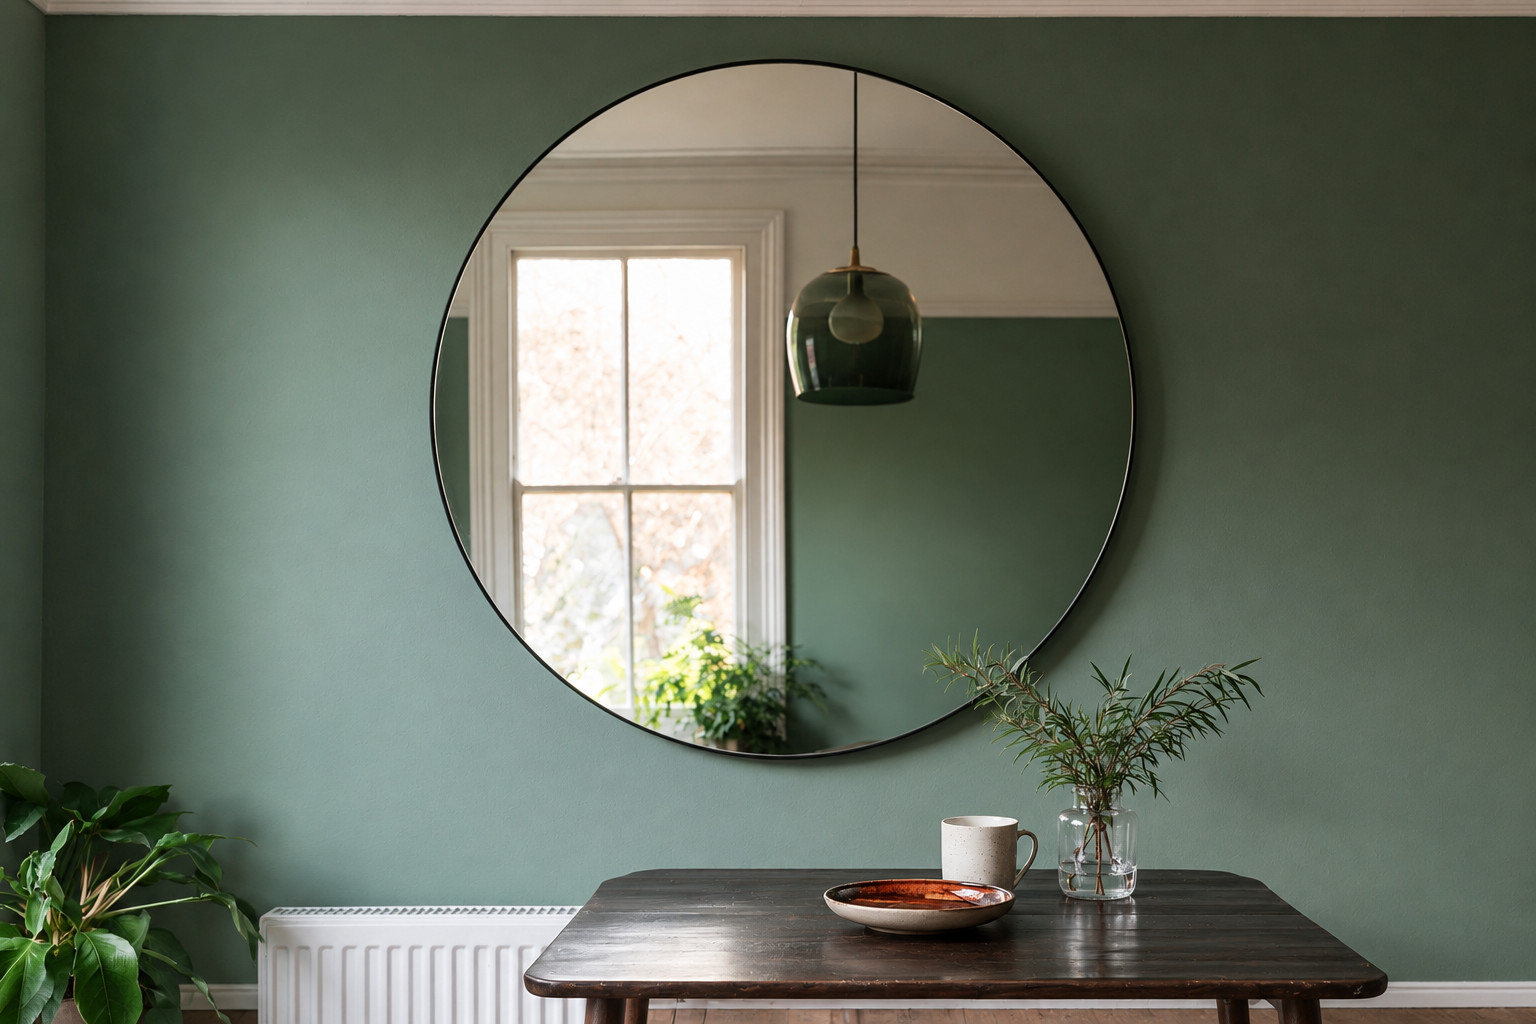
A large mirror on the wall beside the table reflects light and the room, making a tight dining corner feel bigger. Hang it so it reflects a window or a pendant light rather than a blank wall. Use hardware rated for at least twice its weight.
7. Store up the wall
 Save
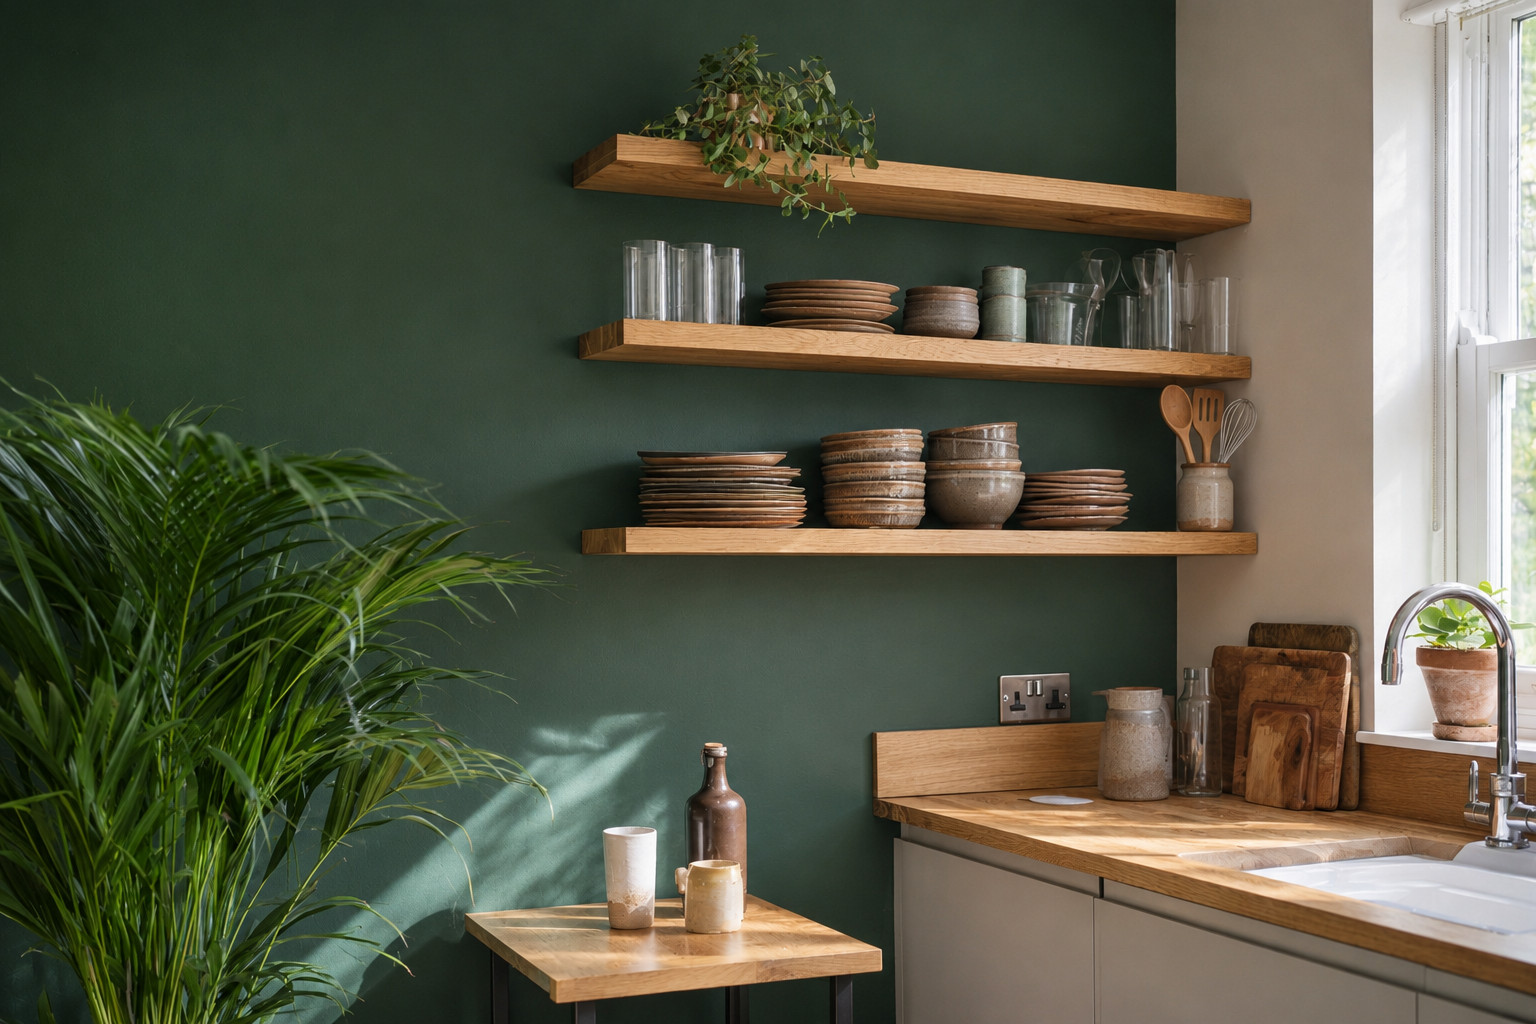
Instead of a deep sideboard, use the wall: open shelves or a slim wall cabinet for everyday dishes and glasses, and a narrow ledge for a small plant and a candle. Keep shelves about 10 to 12 in (25 to 30 cm) deep so they do not crowd the table.
8. Keep the table decor simple
 Save
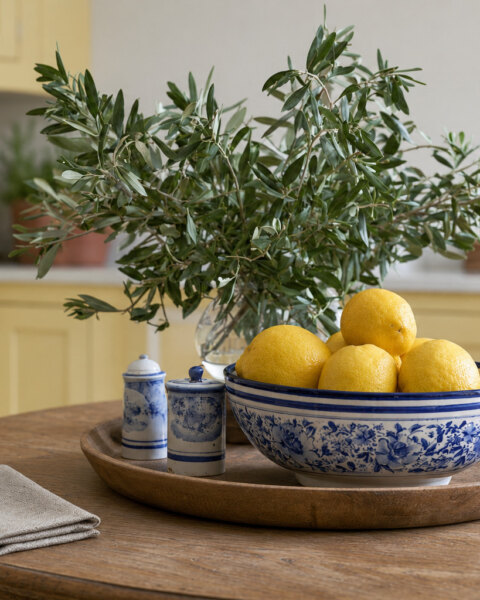
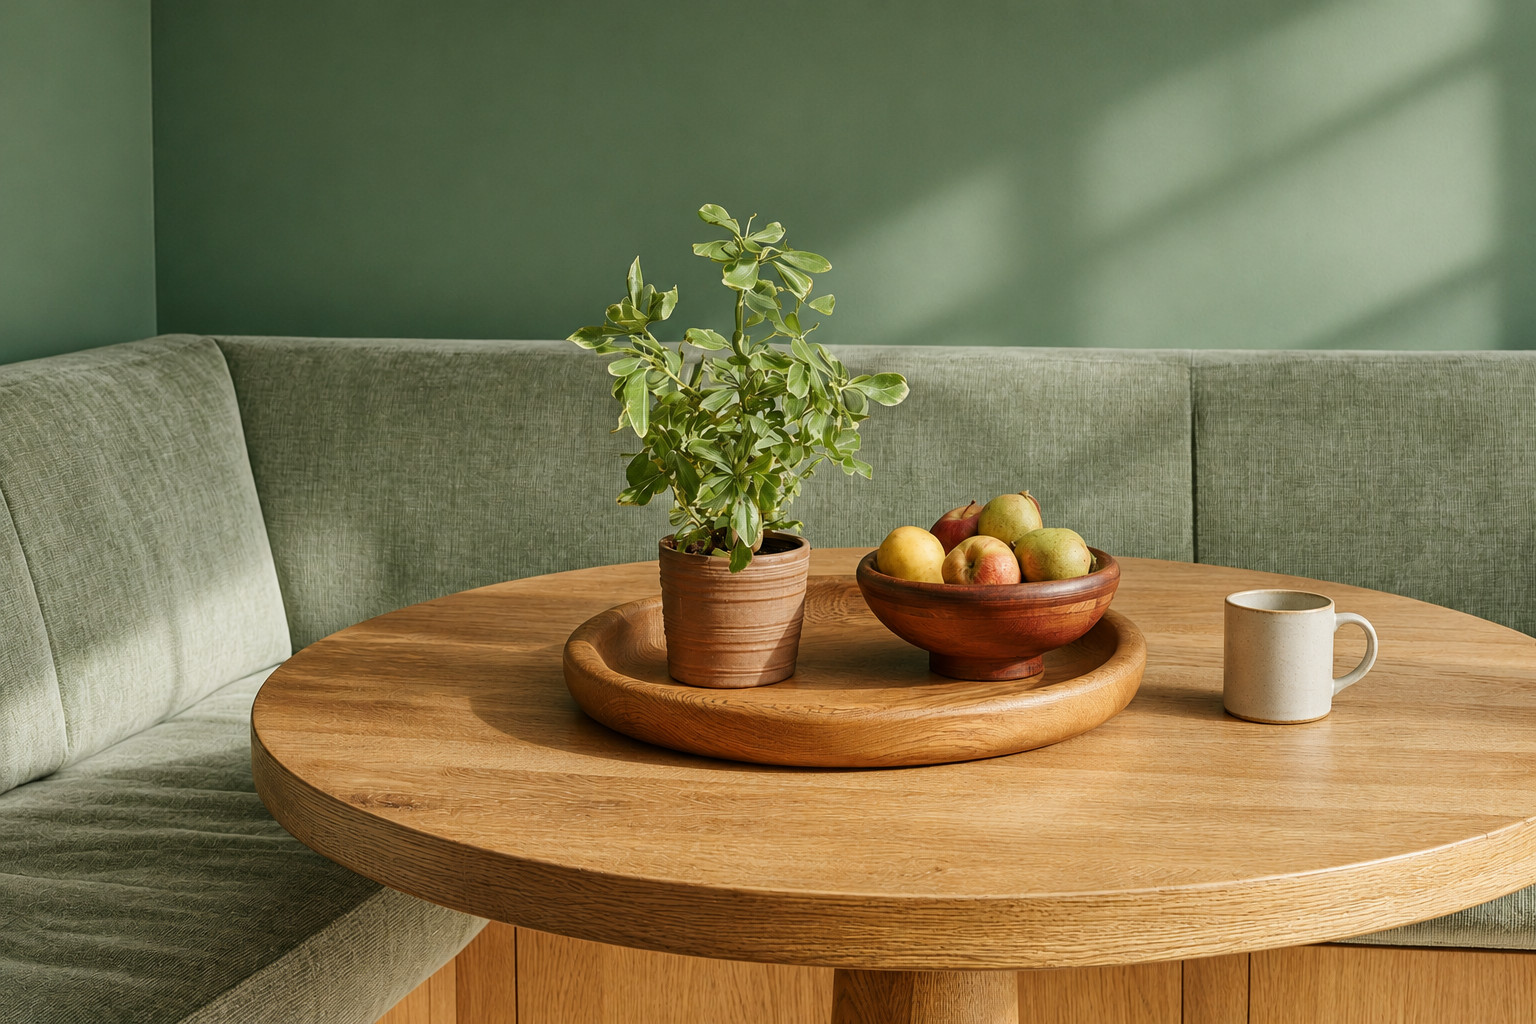
In a small dining area, the table is often also a desk and a landing spot. Keep the decor to one low tray with a plant or fruit bowl that can be moved in seconds. Our guide to ideas for decorating a kitchen table has easy everyday arrangements.
Small dining room mistakes
- A rectangular table with sharp corners in a tight path. A round table is easier to walk around.
- Too little space to pull out seats. Allow about 36 in from the table edge to the wall.
- A pendant hung too high. Keep it 30 to 36 in above the table.
- A deep sideboard. Store on the wall instead.
- A large rug that catches seat legs. Use a flat rug that extends 24 in beyond the table, or none.
For a dining corner that feels wrapped in color, try one of these color drench dining room ideas.
Frequently asked questions
What is the best table for a small dining room?
A round pedestal table, or a drop-leaf table if you need extra seats only occasionally.
How much space do you need around a dining table?
About 36 in (91 cm) from the table edge to the wall, or 42 to 48 in if people need to walk behind seated diners.
How many people fit at a 36 inch round table?
Four people comfortably.
Is a banquette good for a small dining room?
Yes. A banquette pushes seating against the wall and saves 12 to 18 in of floor compared with free-standing seats, and it can hide storage underneath.
How high should a light be above a dining table?
The bottom of the shade should be 30 to 36 in above the table top.
Measure the corner first
Before buying a dining table, mark its footprint on the floor with painter’s tape, then add 36 in on each side where someone sits. If the tape crosses a walkway or a door, try a round or drop-leaf table instead. For more ideas, browse our kitchen and dining ideas.